House
2.798.462 €
Ref. 1143006
Lot. Lot 01 - Rue de Trèves
Description
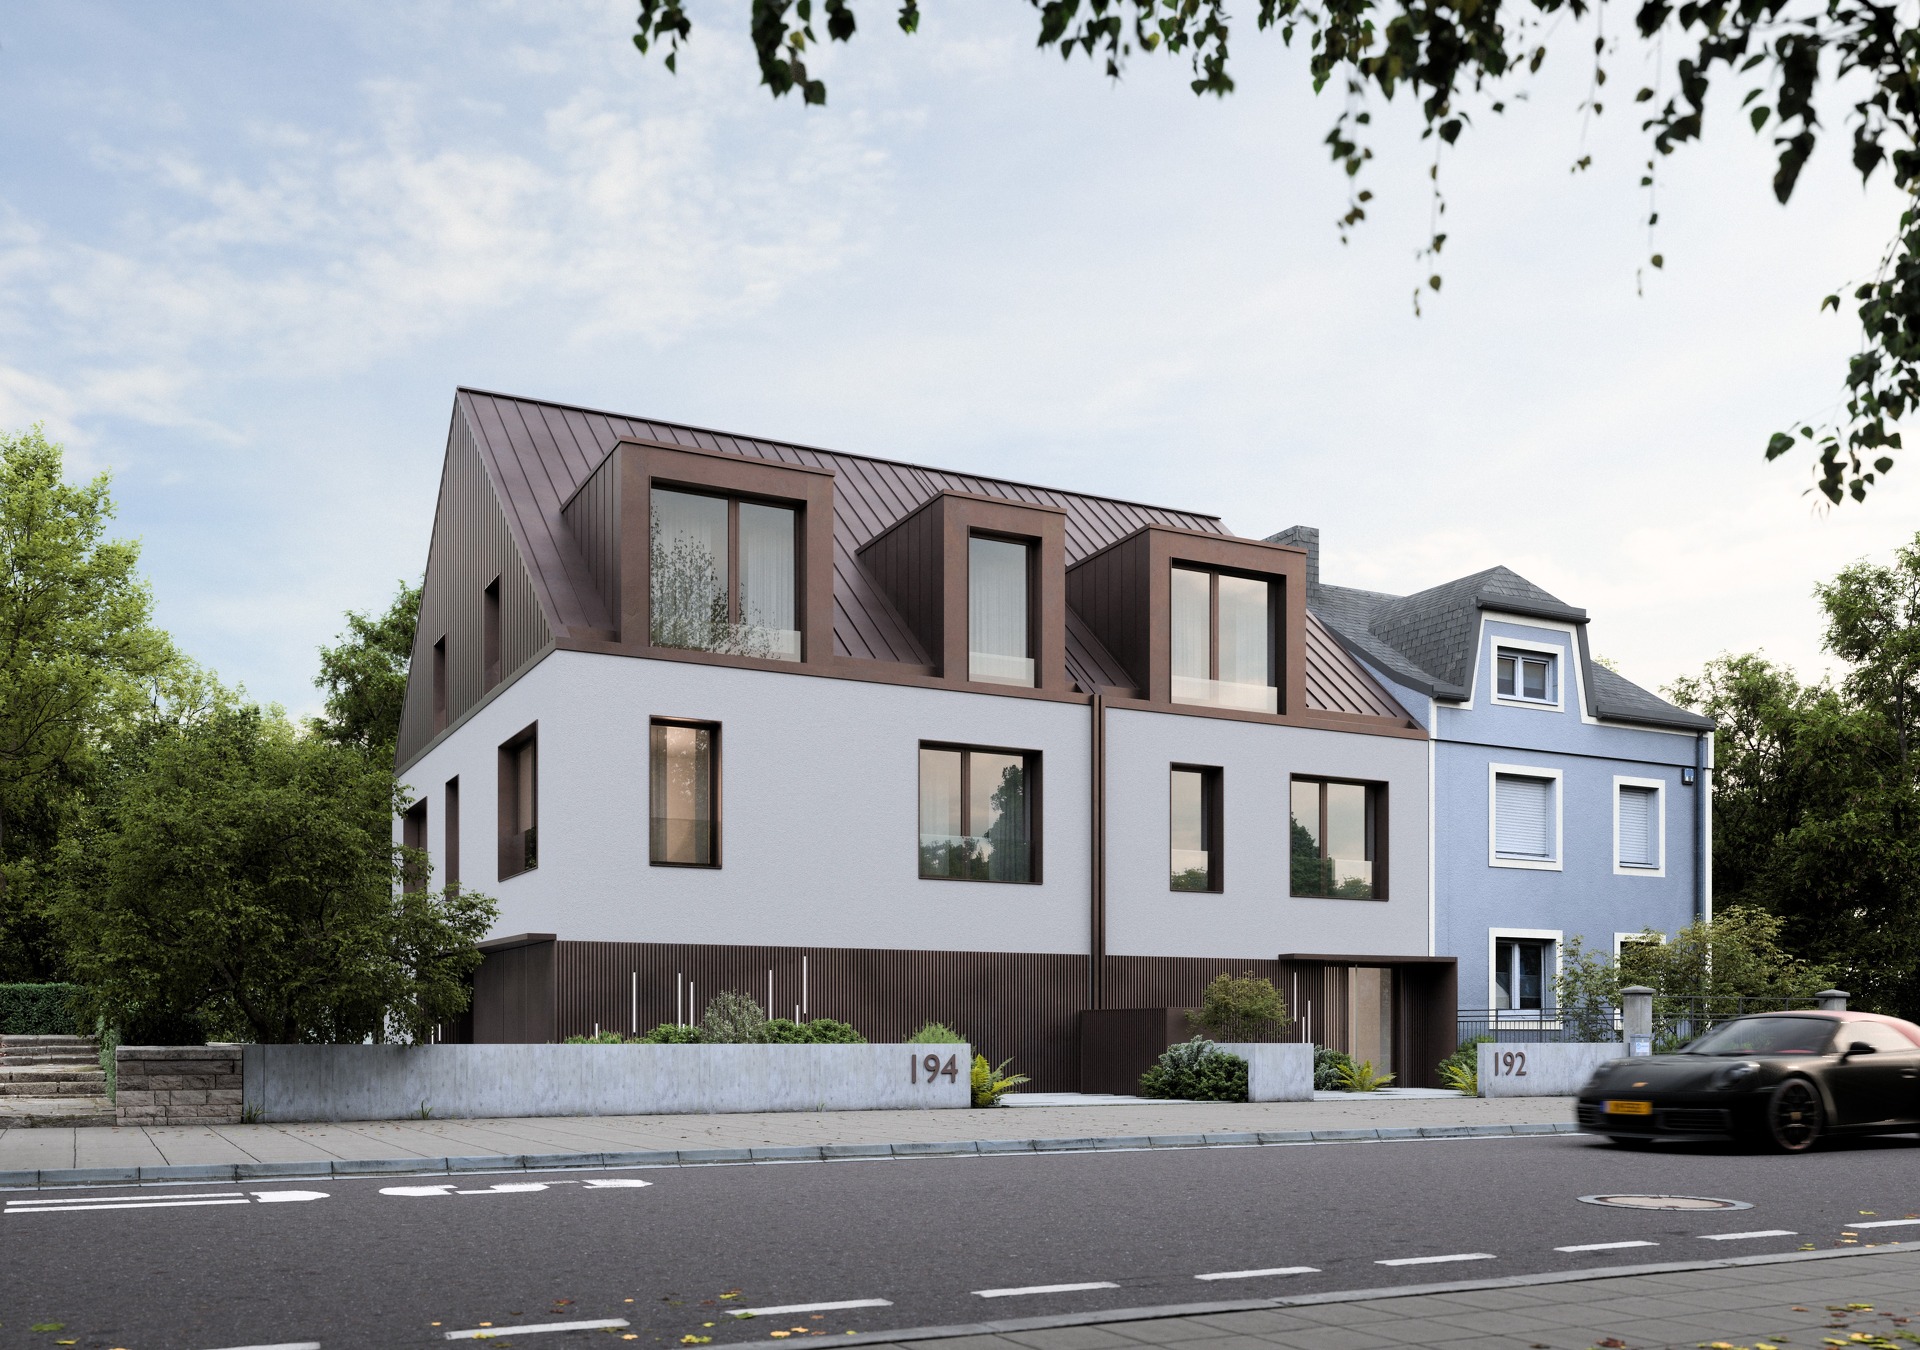
KUHN CONSTRUCTION is pleased to present two houses in the Cents district, in a privileged location close to all amenities and motorway links.
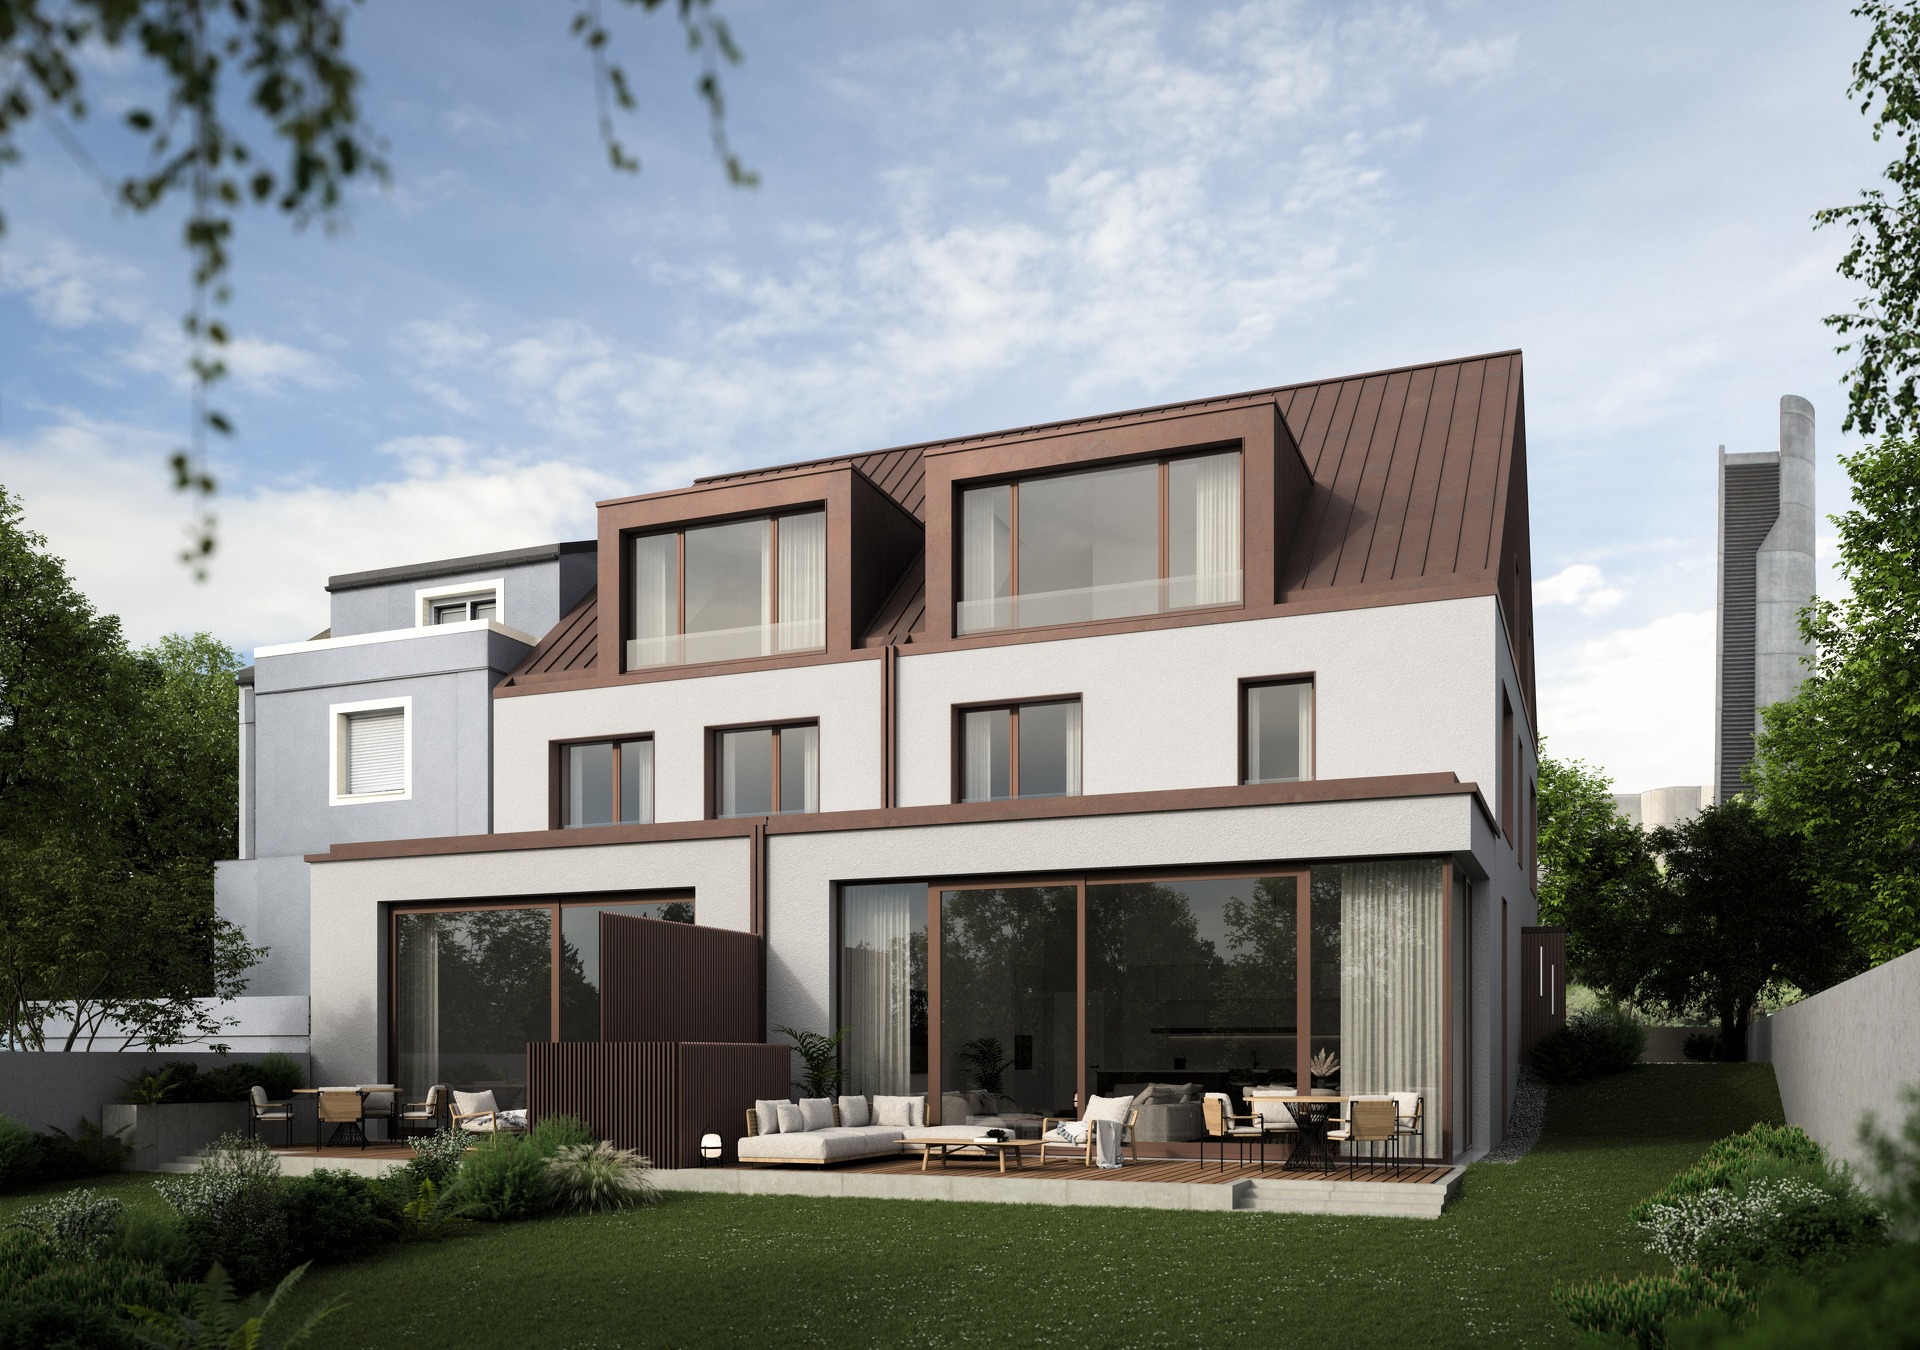
Their modern, elegant architecture blends modernity and tradition, and the large garden invites you to enjoy a relaxed lifestyle in the heart of Luxembourg City.
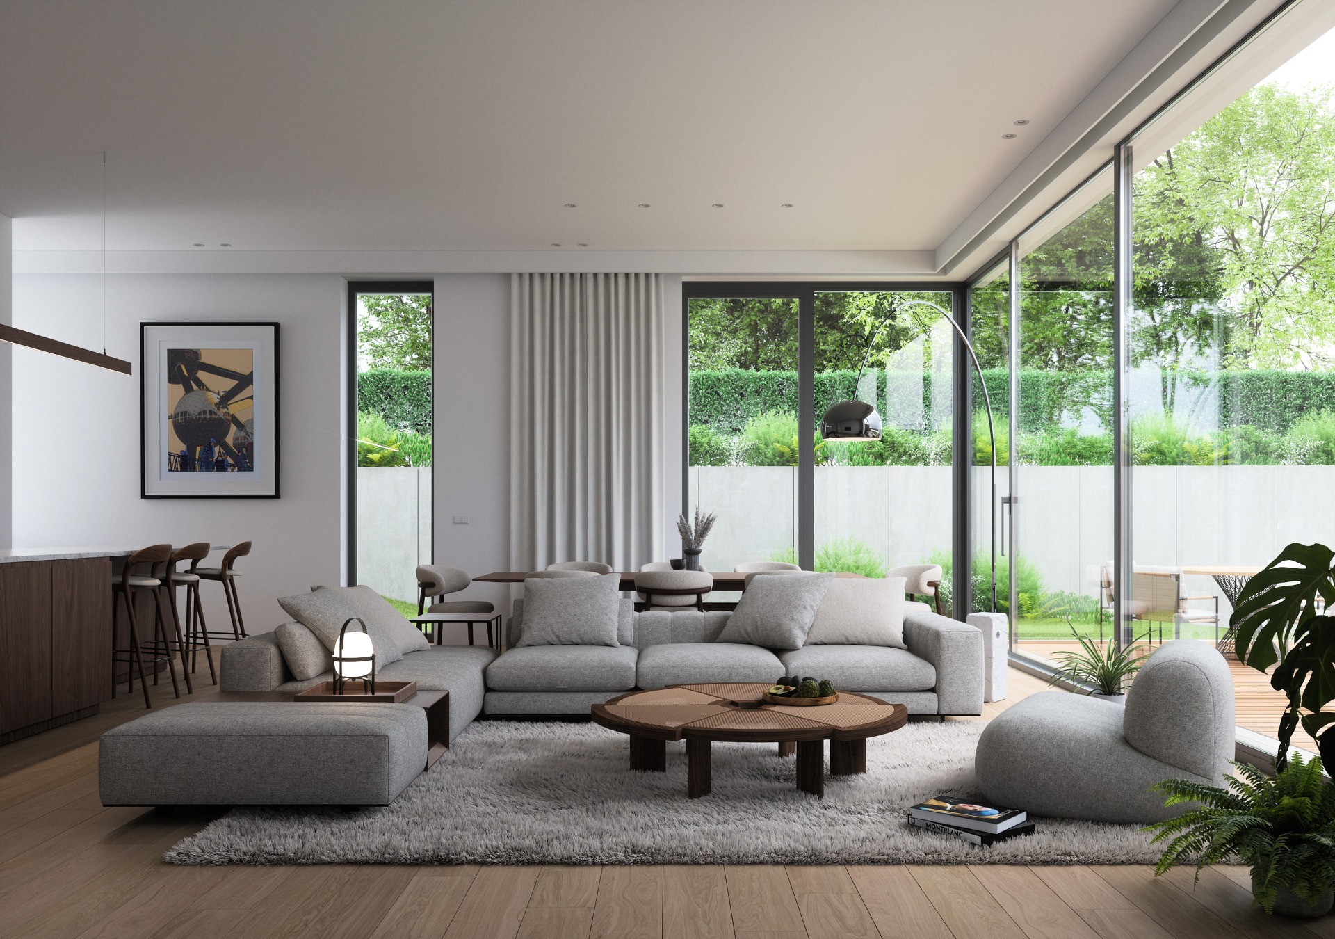
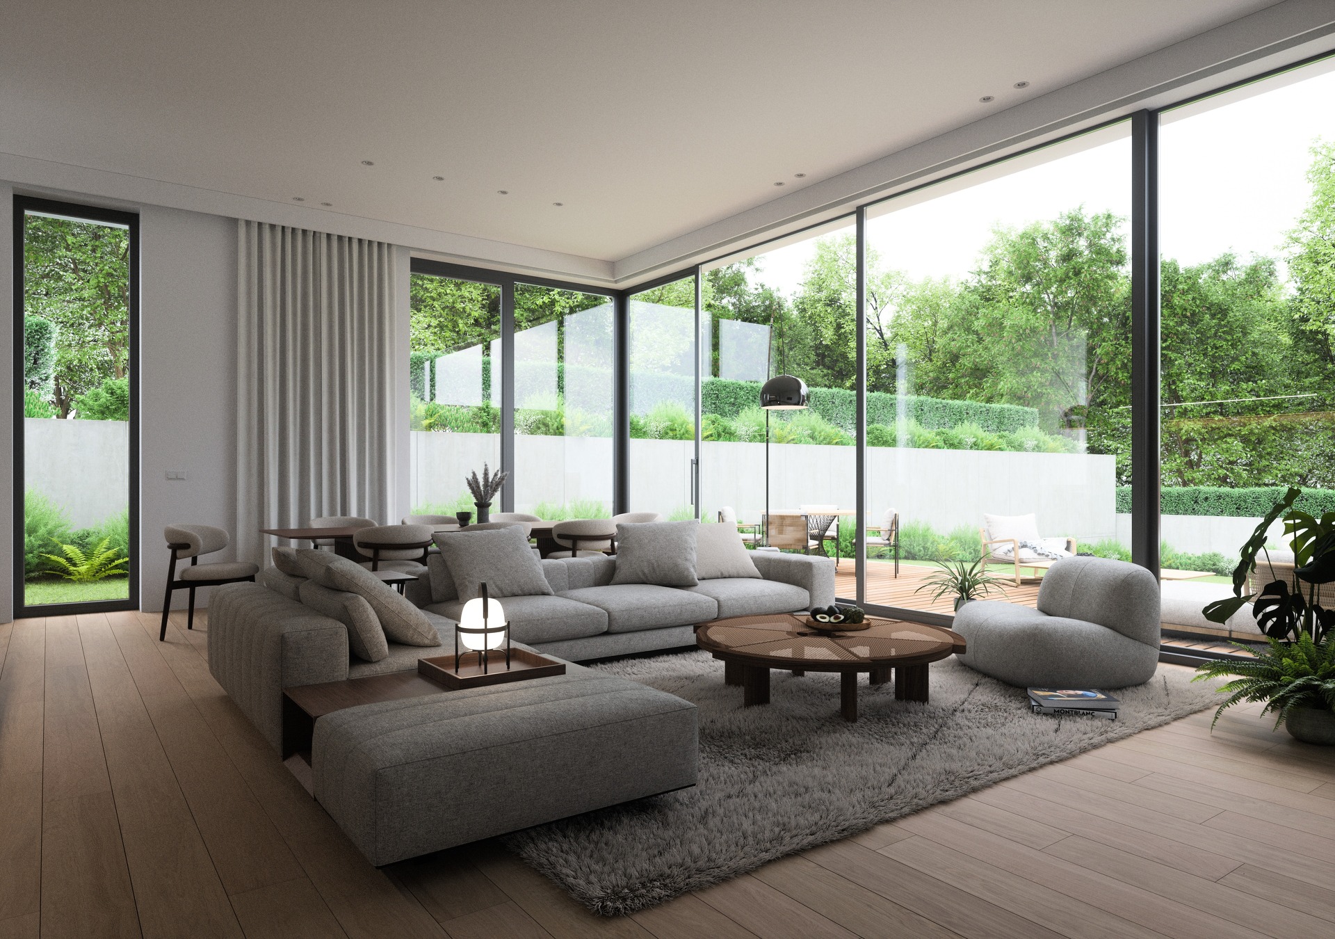
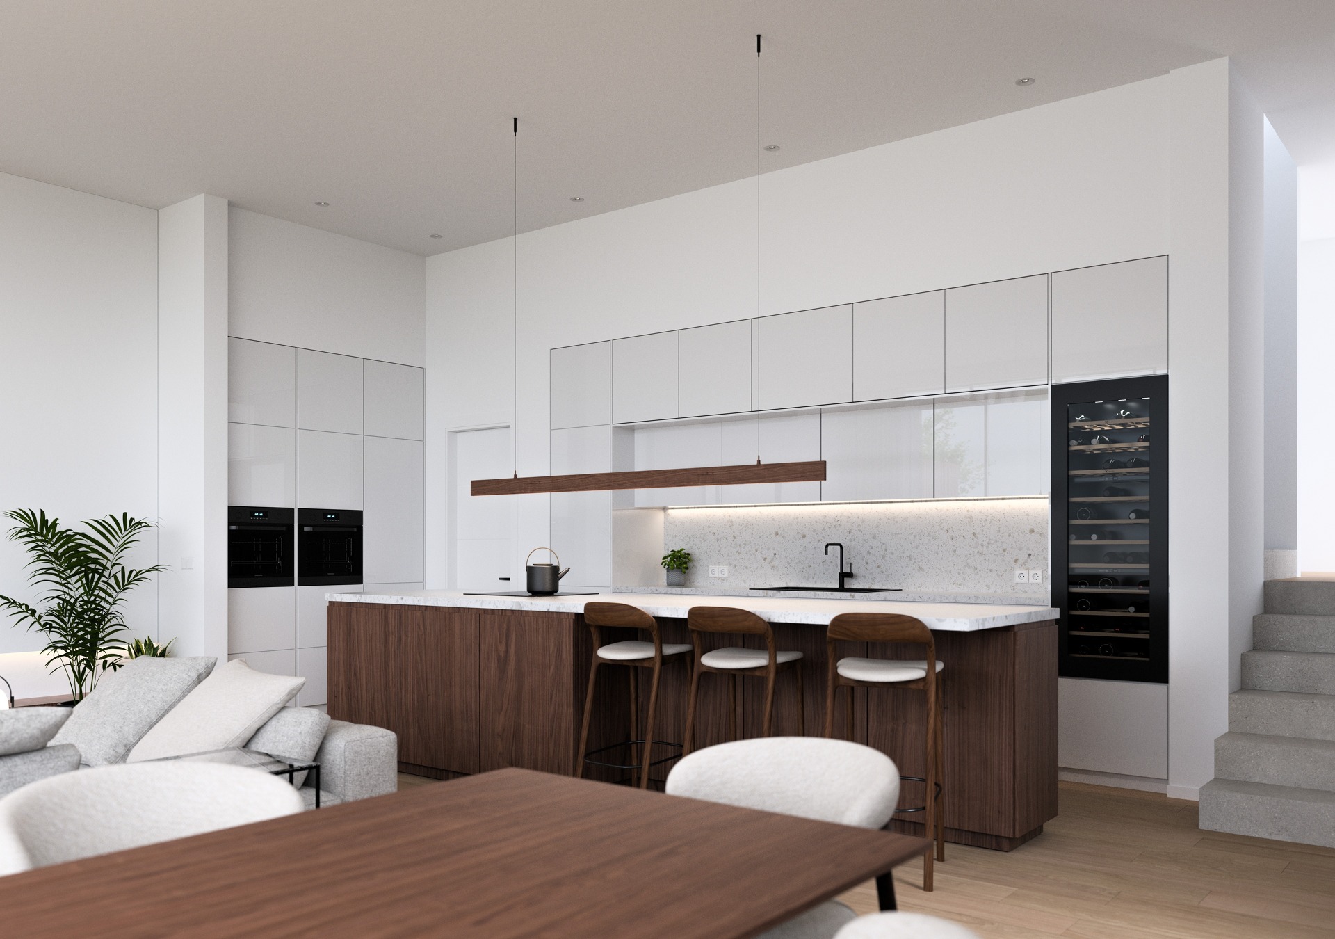
On the first floor, Lot 1 features a spacious entrance hall, separate toilet, and a fully-equipped kitchen opening onto a light-filled living space of almost 66.72 m2, opening onto the terrace of over 30m2 and the garden with a 10m2 garden shed.
On the 1st floor, a wide corridor with a hobby area that can be used as an office or second living room, the corridor leads to 3 bedrooms, a shower room and a bathroom with WC. A laundry room and individual toilet complete this floor.
The second floor features a sumptuous master suite, a true haven of peace dedicated to parents, offering a 17m2 master bedroom, a vast bathroom with bath, shower and double washbasin, a 15m2 dressing room, an individual toilet and a spacious 15m2 study.
In the basement, a corridor leads to the laundry room, the machine room and a large 24m2 cellar.
The price is fixed (no indexation) throughout the construction period.
The price shown includes 3% VAT, subject to acceptance of the file by the Land Registry.
Their modern, elegant architecture blends modernity and tradition, and the large garden invites you to enjoy a relaxed lifestyle in the heart of Luxembourg City.
On the first floor, Lot 1 features a spacious entrance hall, separate toilet, and a fully-equipped kitchen opening onto a light-filled living space of almost 66.72 m2, opening onto the terrace of over 30m2 and the garden with a 10m2 garden shed.
On the 1st floor, a wide corridor with a hobby area that can be used as an office or second living room, the corridor leads to 3 bedrooms, a shower room and a bathroom with WC. A laundry room and individual toilet complete this floor.
The second floor features a sumptuous master suite, a true haven of peace dedicated to parents, offering a 17m2 master bedroom, a vast bathroom with bath, shower and double washbasin, a 15m2 dressing room, an individual toilet and a spacious 15m2 study.
In the basement, a corridor leads to the laundry room, the machine room and a large 24m2 cellar.
The price is fixed (no indexation) throughout the construction period.
The price shown includes 3% VAT, subject to acceptance of the file by the Land Registry.

Do you like this property?
Share on:
Do you like this property?
Share on:
Characteristics
Availablity
à convenir
Purchase Type
New
Energy
A+
Garden
Bathrooms
2 bathrooms
Shower room
1 shower room
Separate WC
Kitchen
Living room
Floor heating
Triple glazing
MVHR System

Contact us
Let's find the property that suits you.
Let's stay connected
Subscribe to our newsletter and be the first to know about our latest news