House
1,595,734 €
Ref. 1143665
Lot. 20
Description
KUHN CONSTRUCTION takes you to Bereldange, north of Luxembourg City. This charming, small-town community, part of the municipality of Walferdange, offers its approximately 4,500 residents a pleasant place to live—nestled between the city and nature—that's also convenient thanks to a vibrant economic, community, sports, and cultural scene.
The development enjoys a prime location, just a short walk from the forest. It will offer a peaceful environment and plenty of open space to fully enjoy this unique natural setting.
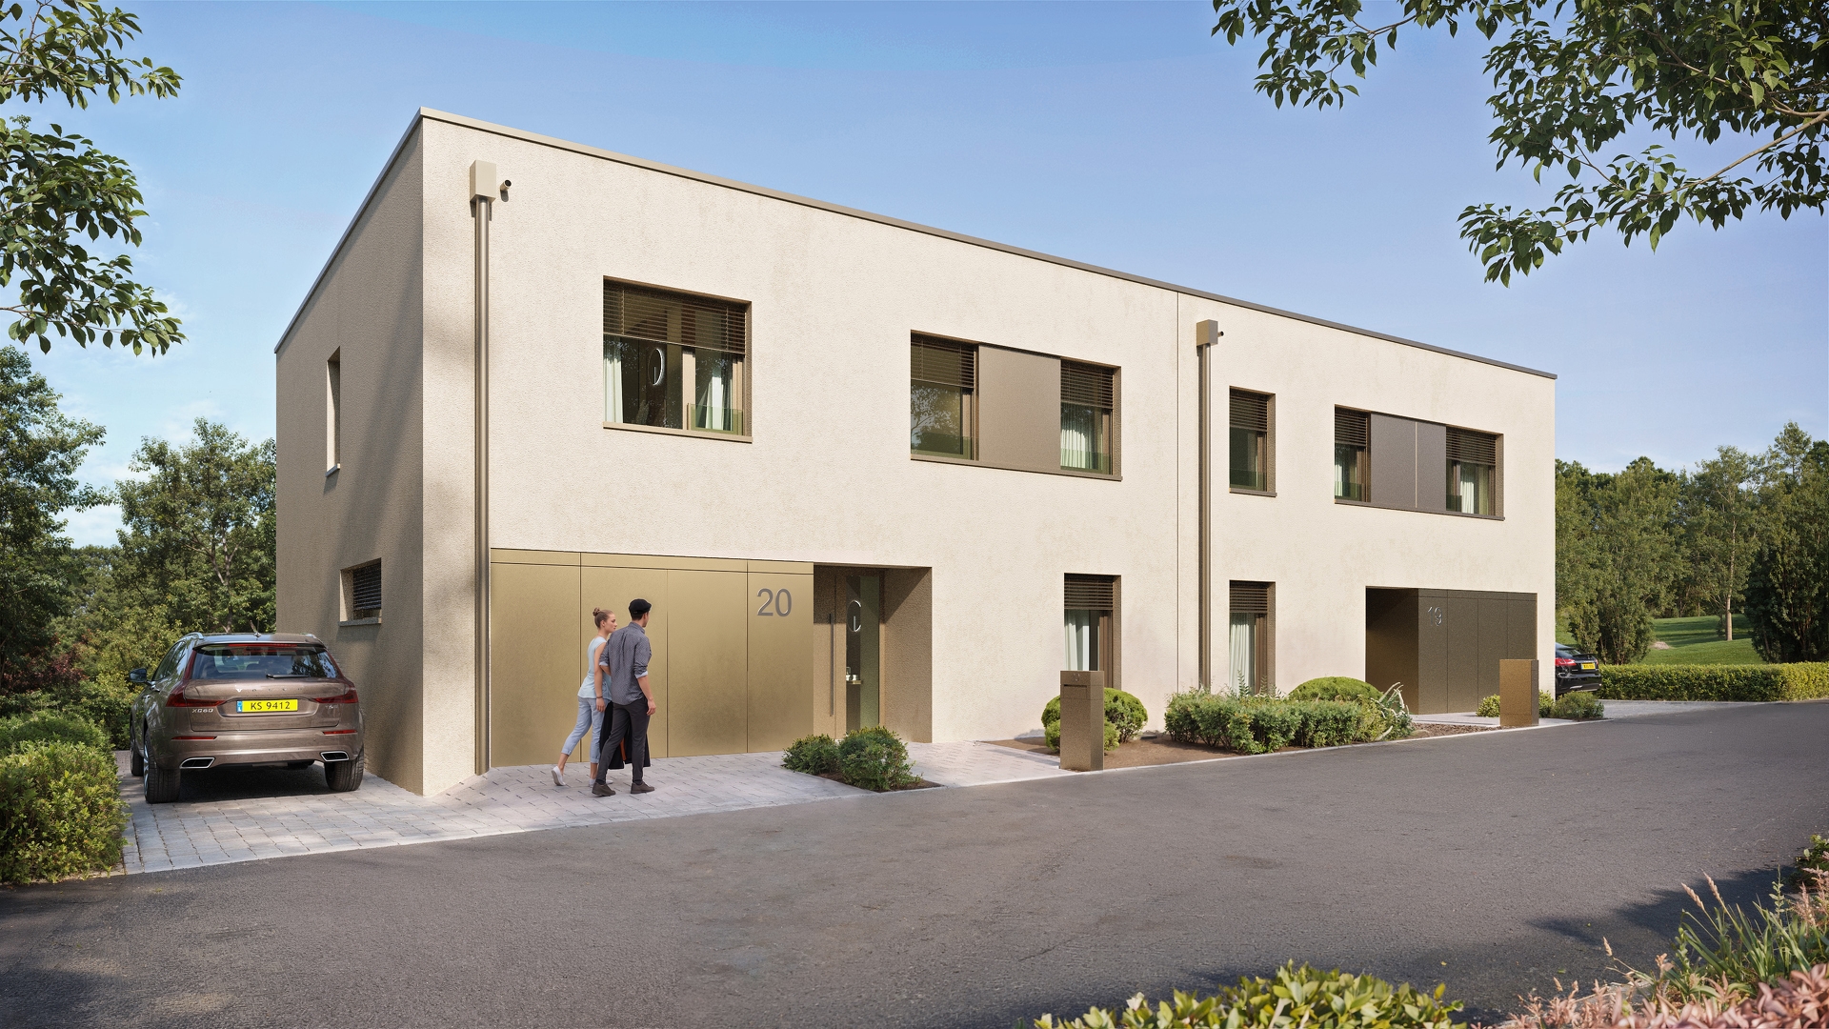
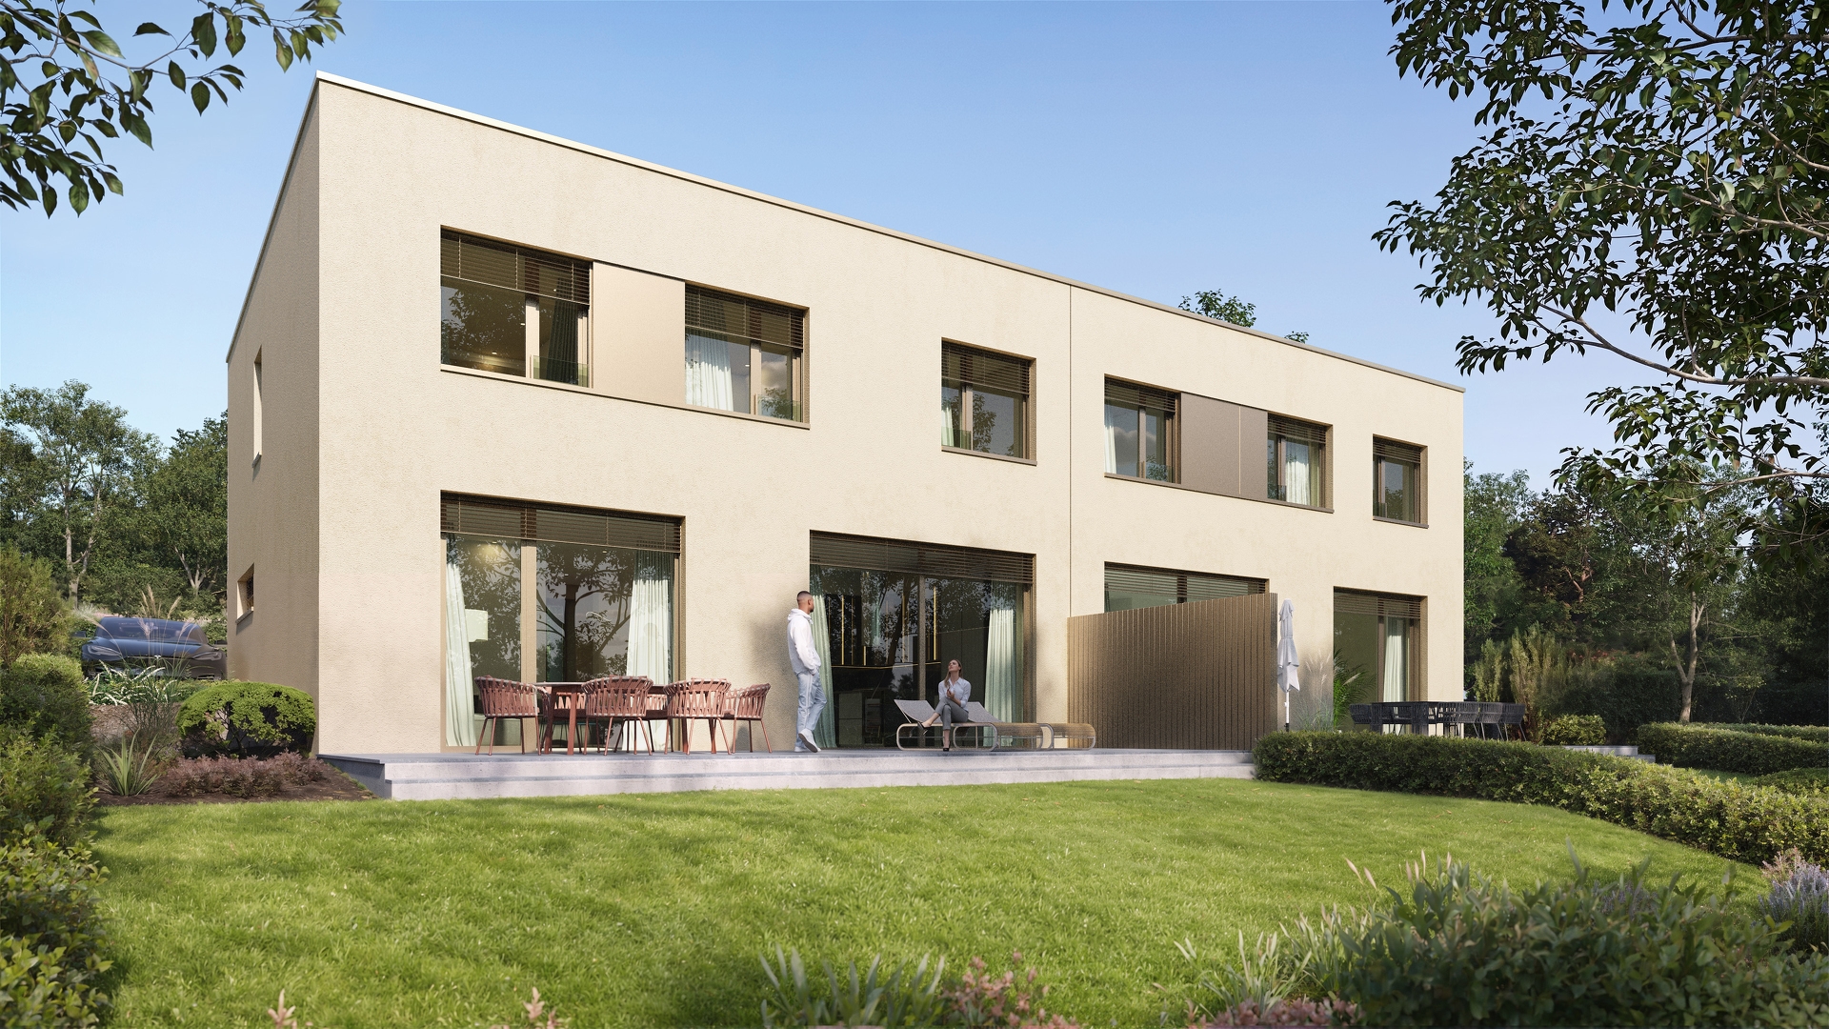
Set on a 4.36-are lot, this magnificent villa (Lot 20) features high-quality finishes and a design tailored for the comfort of the whole family.
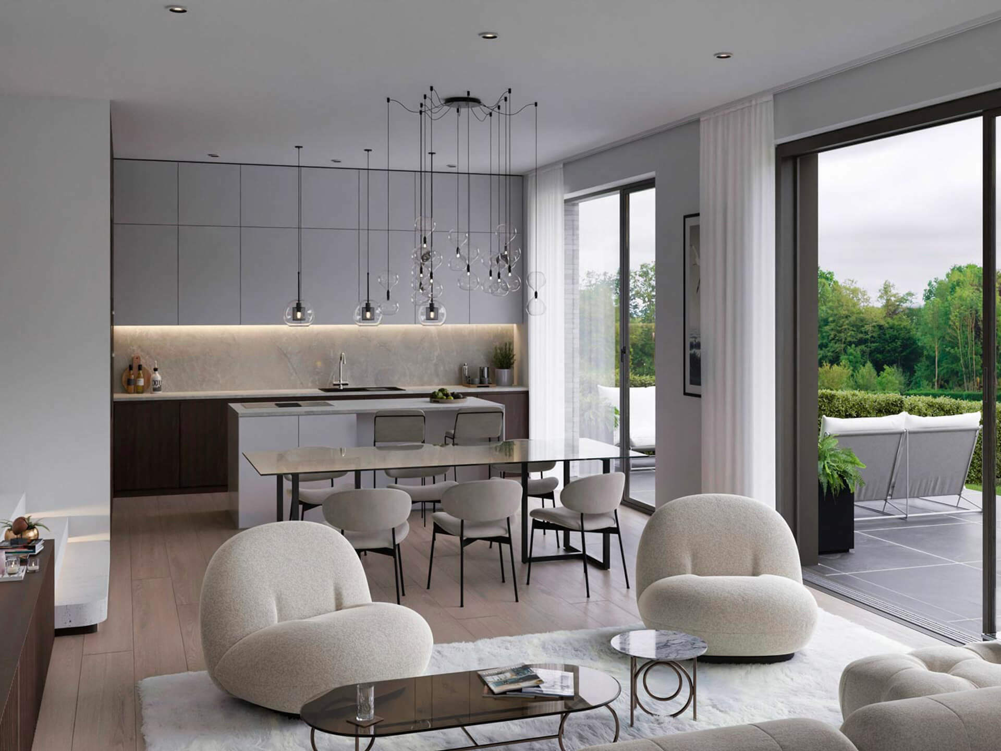
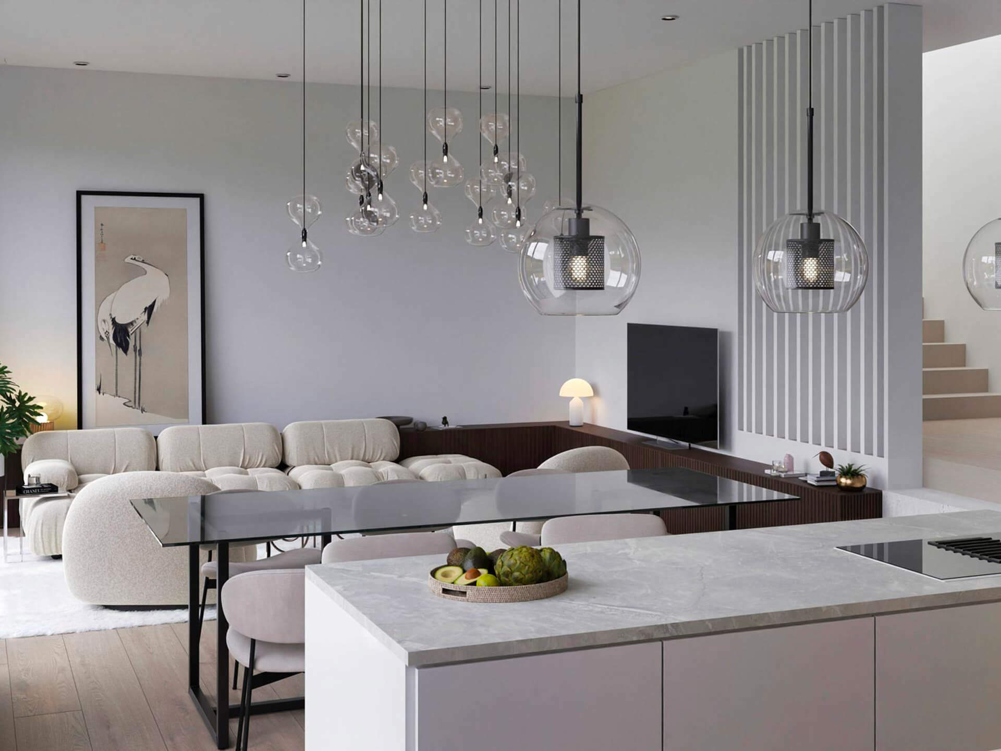
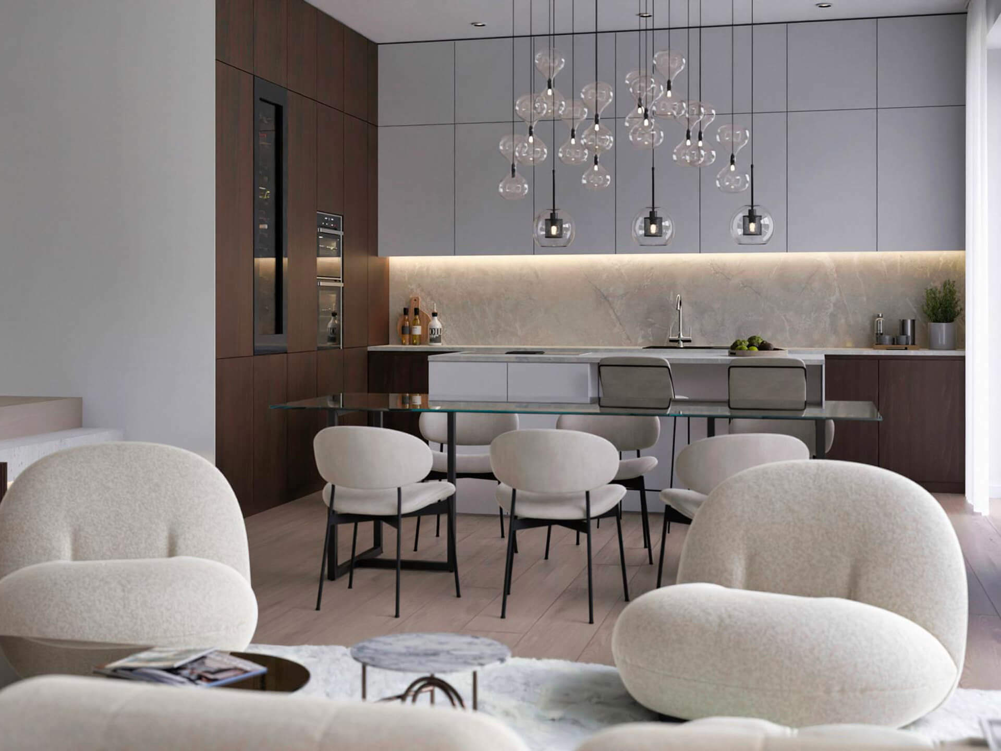
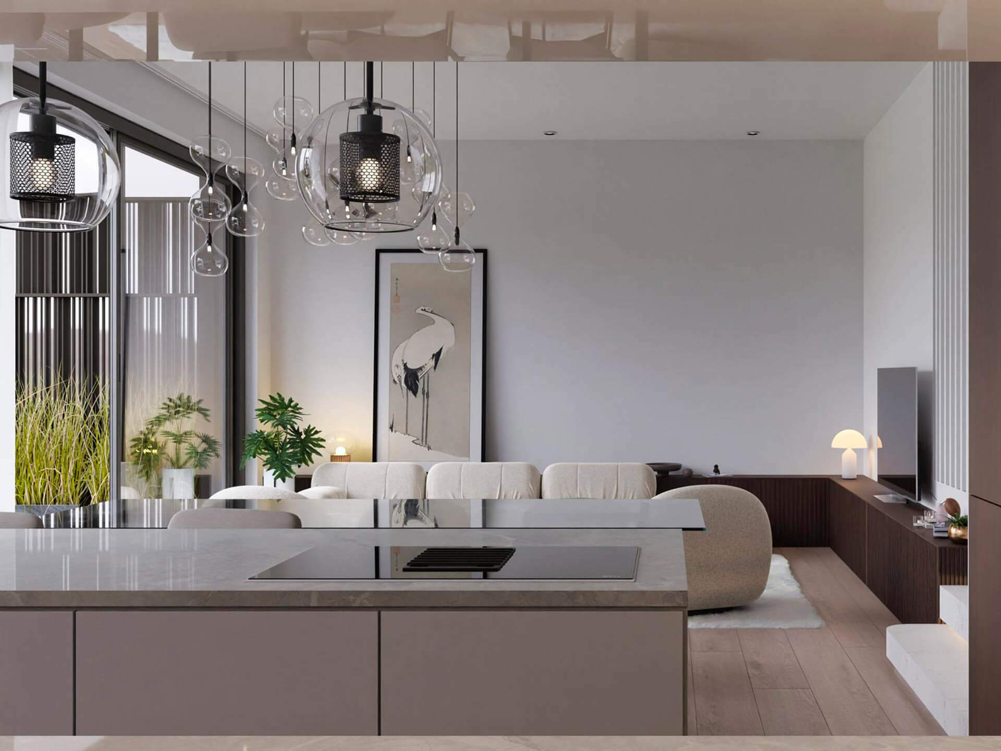
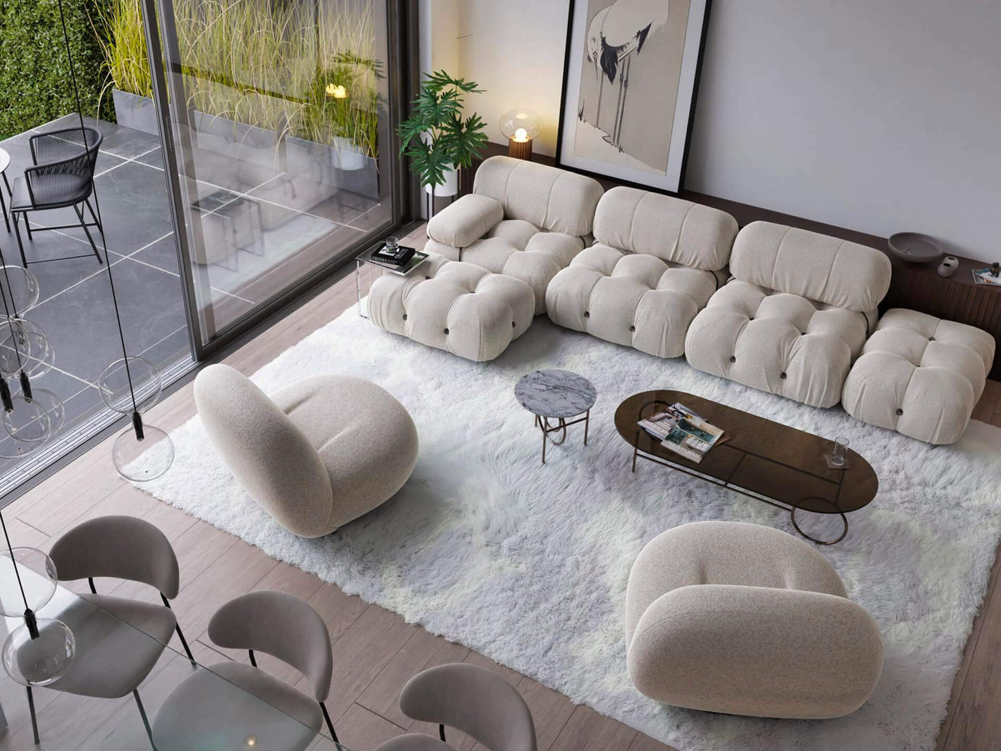
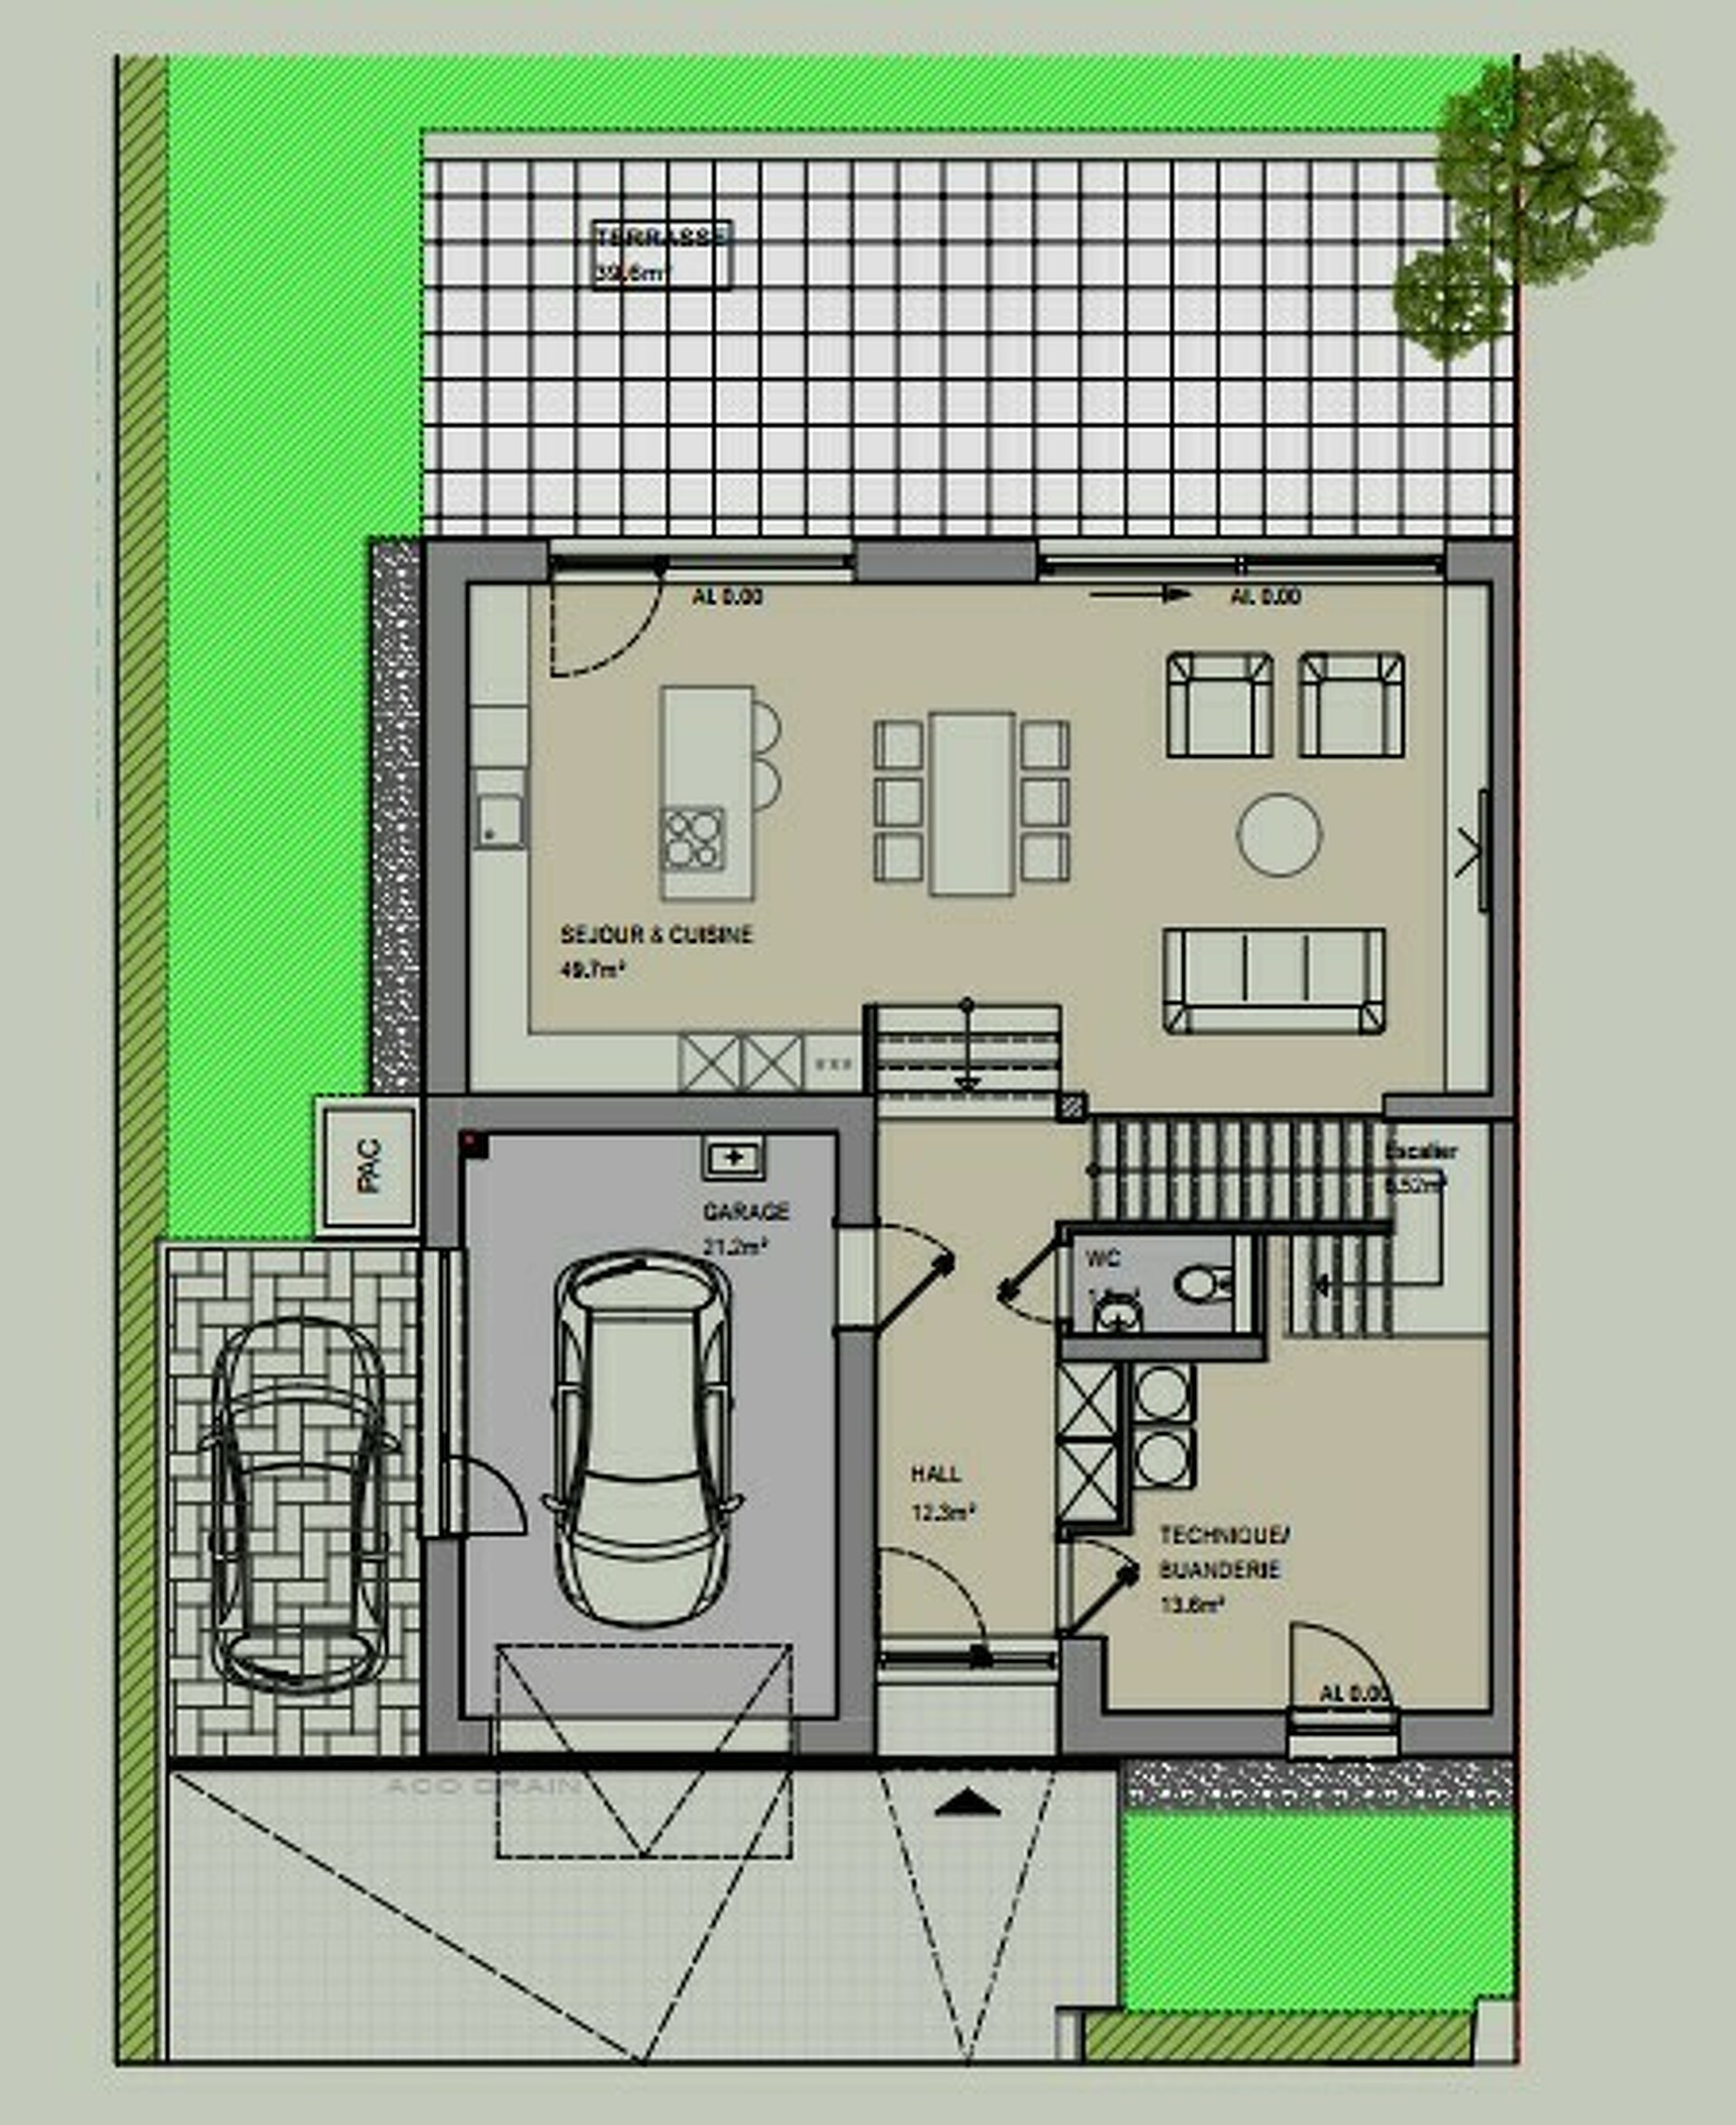
As soon as you enter, you'll be charmed by a spacious living area of nearly 50 m², bathed in light thanks to its large floor-to-ceiling windows opening directly onto the terrace and garden. The living room opens onto a welcoming kitchen, ideal for spending time with family or friends.
The ground floor also includes:
an attached garage of approximately 21 m² with direct access to the house,
a spacious entry hall,
a separate half-bath,
a utility/laundry room.
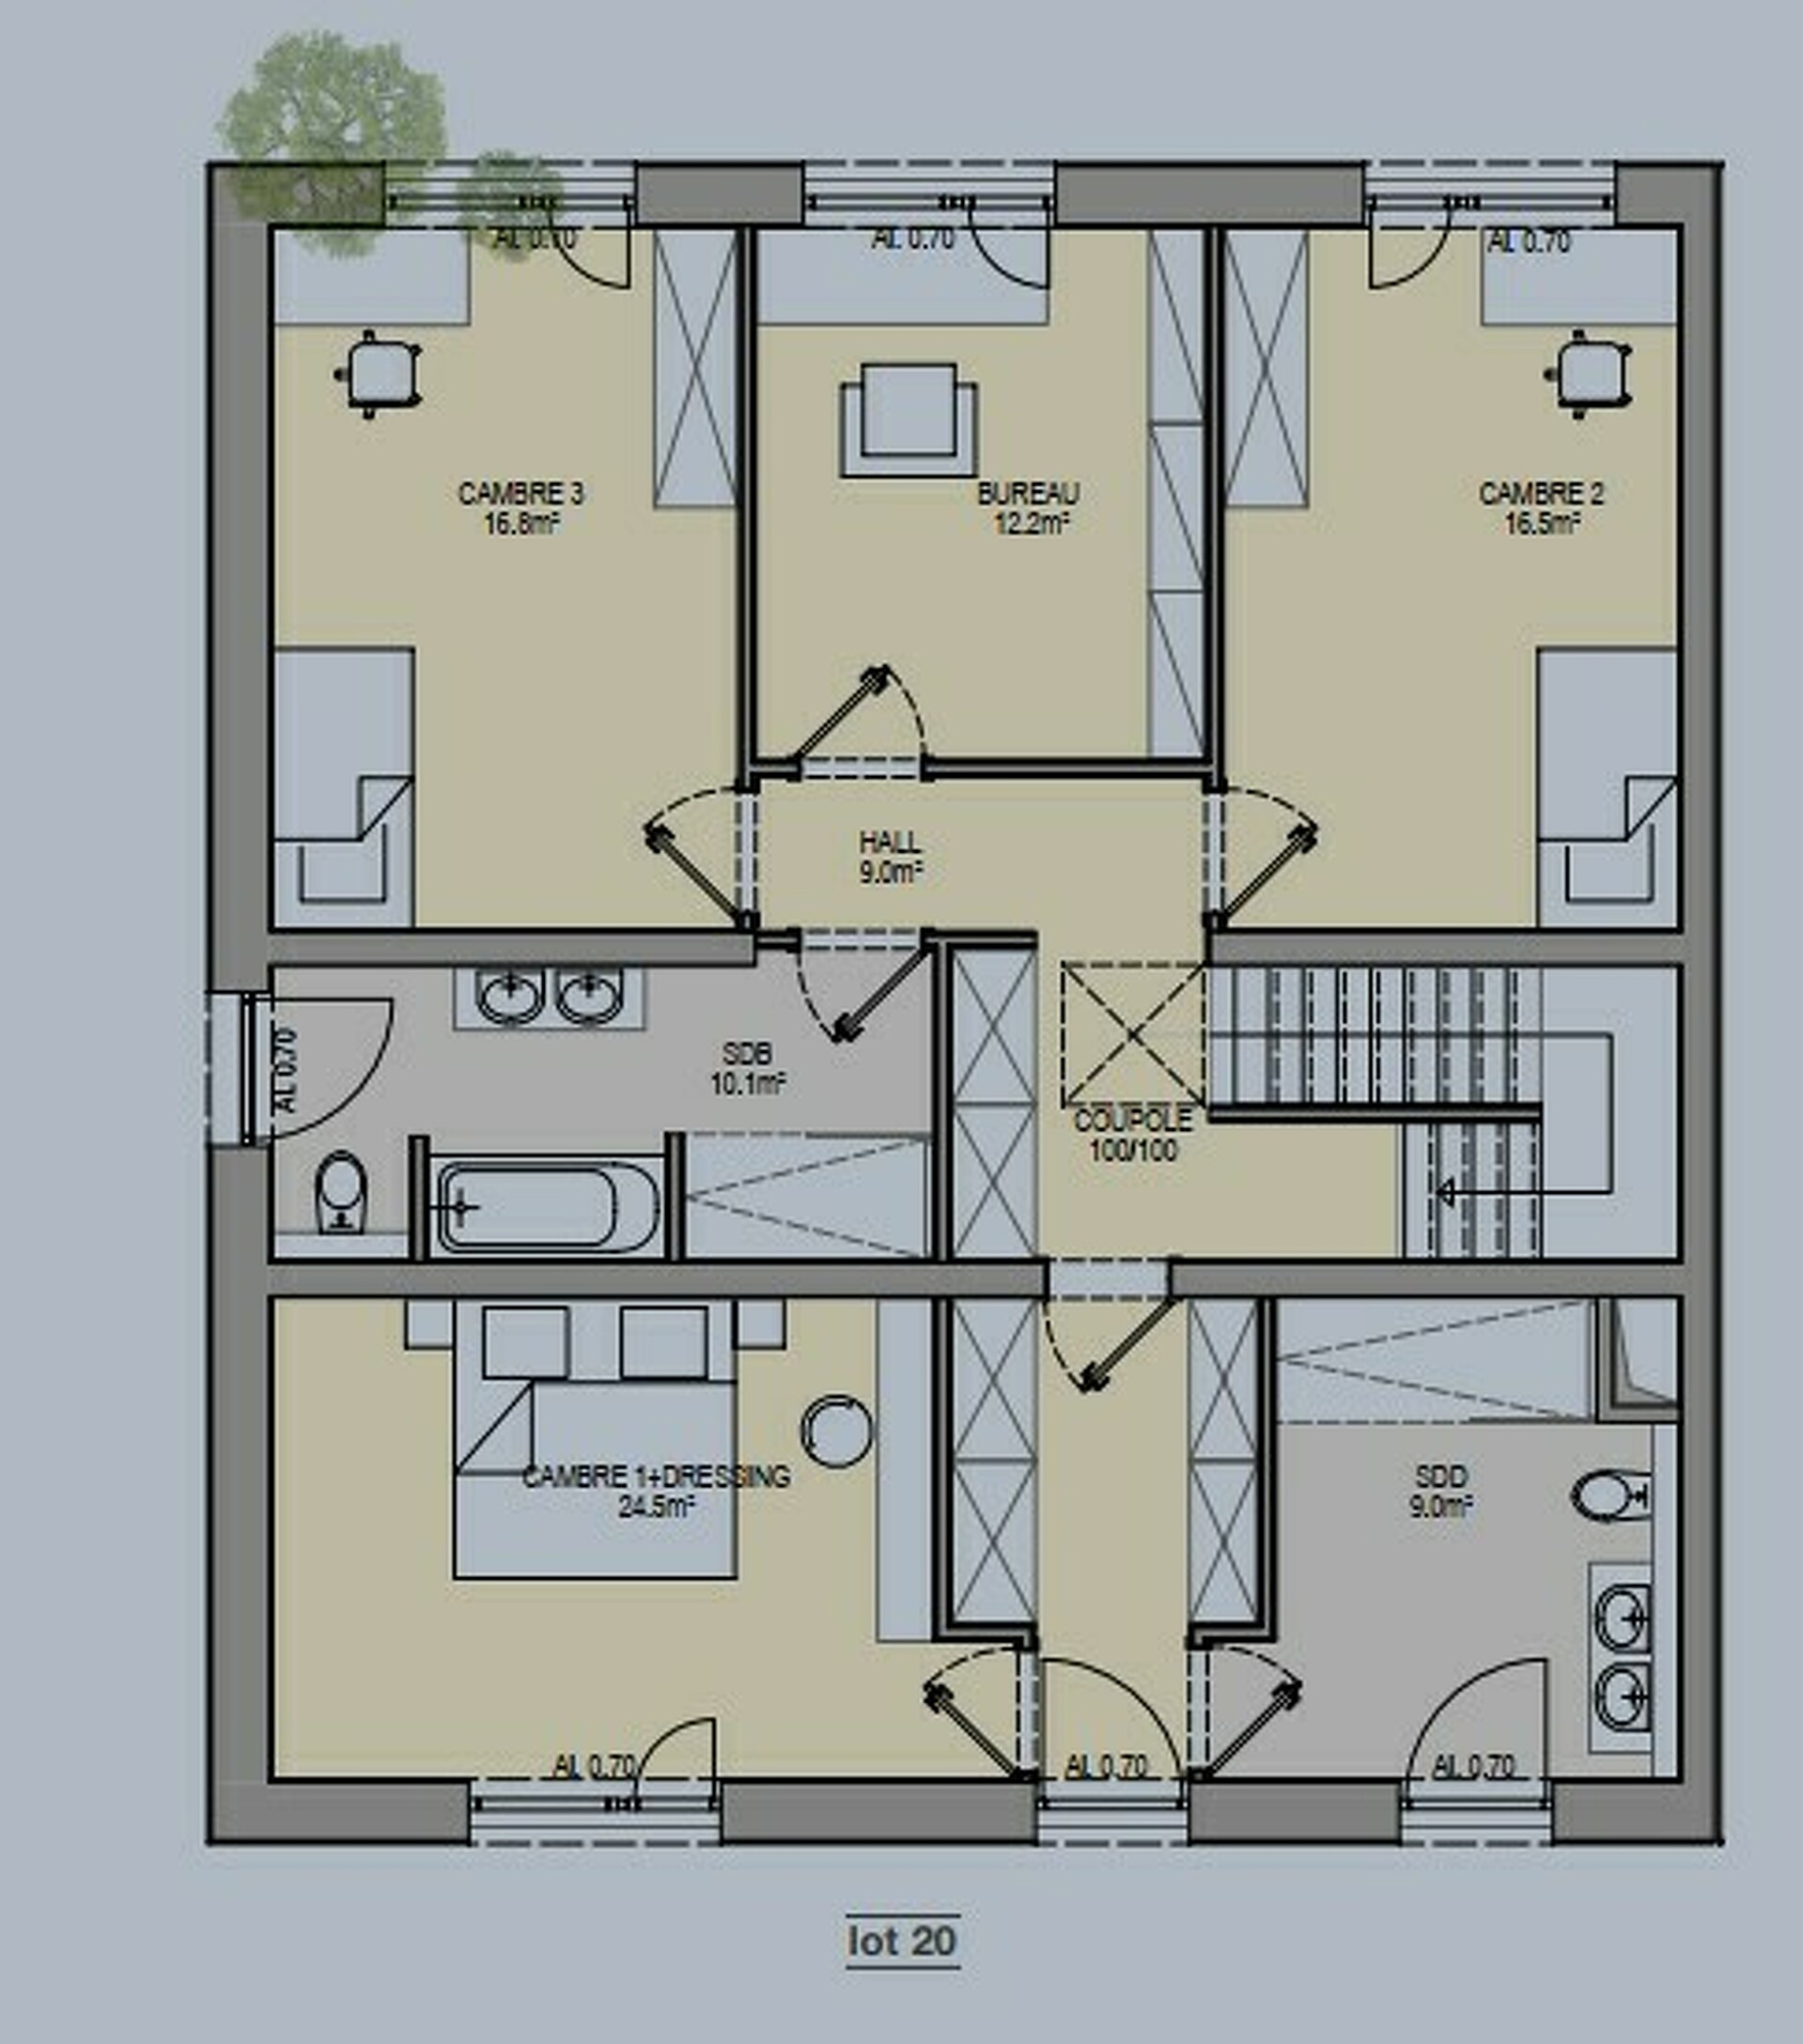
Upstairs, the sleeping area features:
4 beautiful bedrooms, including a master suite with a walk-in closet (approximately 24.5 m²),
a 12.2 m² office, perfect for working from home or that can serve as a guest bedroom,
a family bathroom with a bathtub and shower,
a private shower room,
a separate half-bath.
The listed price includes 3% VAT.
The development enjoys a prime location, just a short walk from the forest. It will offer a peaceful environment and plenty of open space to fully enjoy this unique natural setting.
Set on a 4.36-are lot, this magnificent villa (Lot 20) features high-quality finishes and a design tailored for the comfort of the whole family.
As soon as you enter, you'll be charmed by a spacious living area of nearly 50 m², bathed in light thanks to its large floor-to-ceiling windows opening directly onto the terrace and garden. The living room opens onto a welcoming kitchen, ideal for spending time with family or friends.
The ground floor also includes:
an attached garage of approximately 21 m² with direct access to the house,
a spacious entry hall,
a separate half-bath,
a utility/laundry room.
Upstairs, the sleeping area features:
4 beautiful bedrooms, including a master suite with a walk-in closet (approximately 24.5 m²),
a 12.2 m² office, perfect for working from home or that can serve as a guest bedroom,
a family bathroom with a bathtub and shower,
a private shower room,
a separate half-bath.
The listed price includes 3% VAT.

Do you like this property?
Share on:
Do you like this property?
Share on:
Characteristics
Availablity
à convenir
Purchase Type
New
Energy
A
Garden
Bathrooms
1 bathroom
Shower room
1 shower room
Separate WC
Living room
Floor heating
Triple glazing
Double Flux VMC
Properties in the same project
Contact us
Let's find the property that suits you.
Let's stay connected
Subscribe to our newsletter and be the first to know about our latest news