News
VIA VINIA, in the Heart of Remich’s Vineyards
Category
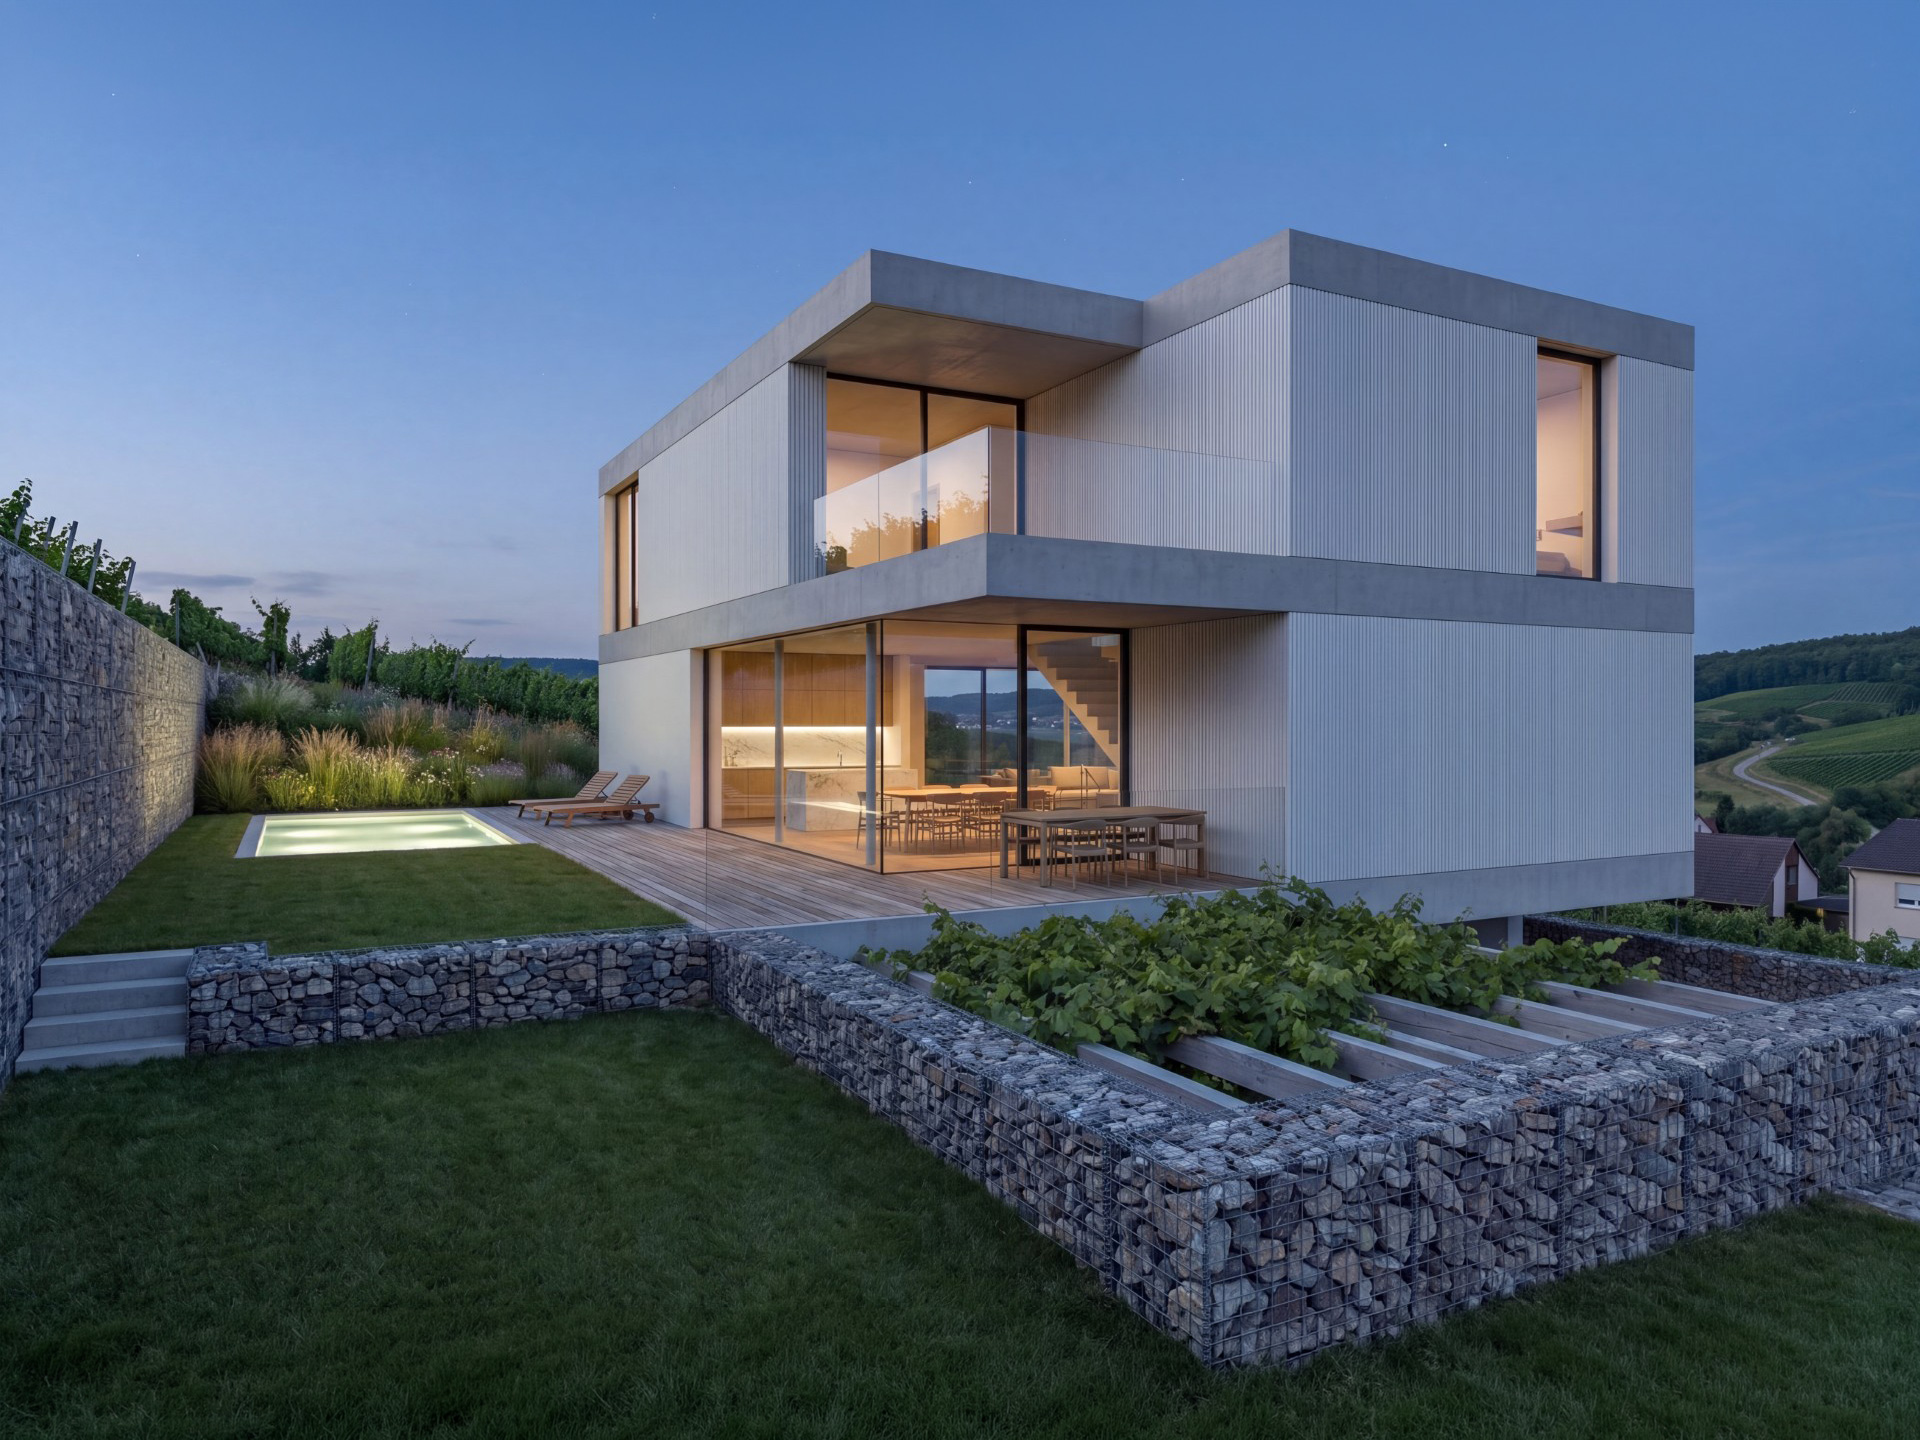
VIA VINIA: Luxury Homes & Villa in Remich
At Home Expo, Félix Giorgetti unveiled VIA VINIA, its new premium residential development in Remich, Luxembourg. This exclusive collection comprises four contemporary homes and a fully customisable luxury villa. Nestled on the Moselle hillsides, surrounded by vineyards, VIA VINIA offers an exceptional living environment where architecture, nature and refined living come together.
An Exclusive Address with Vineyards on the Horizon
Imagine waking up to vineyard views, surrounded by tranquillity, just minutes from the centre of Remich. That is the promise of VIA VINIA!
Located between Chemin des Vignes and Avenue Lamort-Velter, this residential development enjoys a privileged position above the “Pearl of the Moselle”. An exceptional setting combining open views across the vineyards, privacy and easy access to shops, schools, restaurants and leisure facilities.
Designed by SARC – Patrick Siebenaler Architectes, VIA VINIA embraces exclusivity with just five residences: four semi-detached houses and one independent villa.
The concept? Elegant, timeless architecture that follows the natural contours of the site. Each home has been carefully positioned to maximise natural light, preserve panoramic views and create a seamless connection between indoor and outdoor living.
One distinctive feature reinforces the development’s unique identity: a four-metre-wide strip of land dedicated to vine cultivation borders the properties. A tribute to Remich’s winemaking heritage and an original way to bring the region’s character into everyday life.
Four Homes Where Every Detail Matters
Arranged over three levels, each property features three bedrooms, including a master suite, a double garage and a private lift. A distinctive architectural feature places the main living areas on the top floor, where expansive glazing opens onto terraces, gardens and loggias, framing spectacular views of the vineyards and the Moselle Valley.
A Tailor-Made Villa: Your Vision, Our Expertise
The centrepiece of VIA VINIA, the independent villa takes exclusive living to another level. Positioned at the edge of the development on a generous 7.82-are plot, it offers approximately 284 m² of space, excluding the garage, arranged over three floors.
But its greatest appeal lies elsewhere: this property is a home to be customised around the wishes, needs and lifestyle of its future owners.
The proposed floor plans are simply a starting point, providing the freedom to imagine a home that is entirely your own.
A private cinema room for film enthusiasts? A dedicated fitness area? Additional guest suites to welcome family and friends? A home office designed for remote working? The flexible layout offers numerous possibilities to create an interior that truly reflects your personality.
The proposed configuration showcases the villa’s exceptional potential: almost 100 m² of living space on the first floor, expansive windows framing the surrounding landscape, several terraces including one measuring nearly 50 m², a master suite with dressing room and bathroom, and a garage of approximately 59 m².
To the rear, the private garden also offers the possibility of adding a swimming pool, creating the perfect setting for enjoying sunny days.
More than just a villa, VIA VINIA offers a bespoke residential experience: the opportunity to create a unique home shaped around your aspirations, backed by the expertise of Félix Giorgetti.
Let's stay connected
Subscribe to our newsletter and be the first to know about our latest news