Project of the domain VIA VINIA
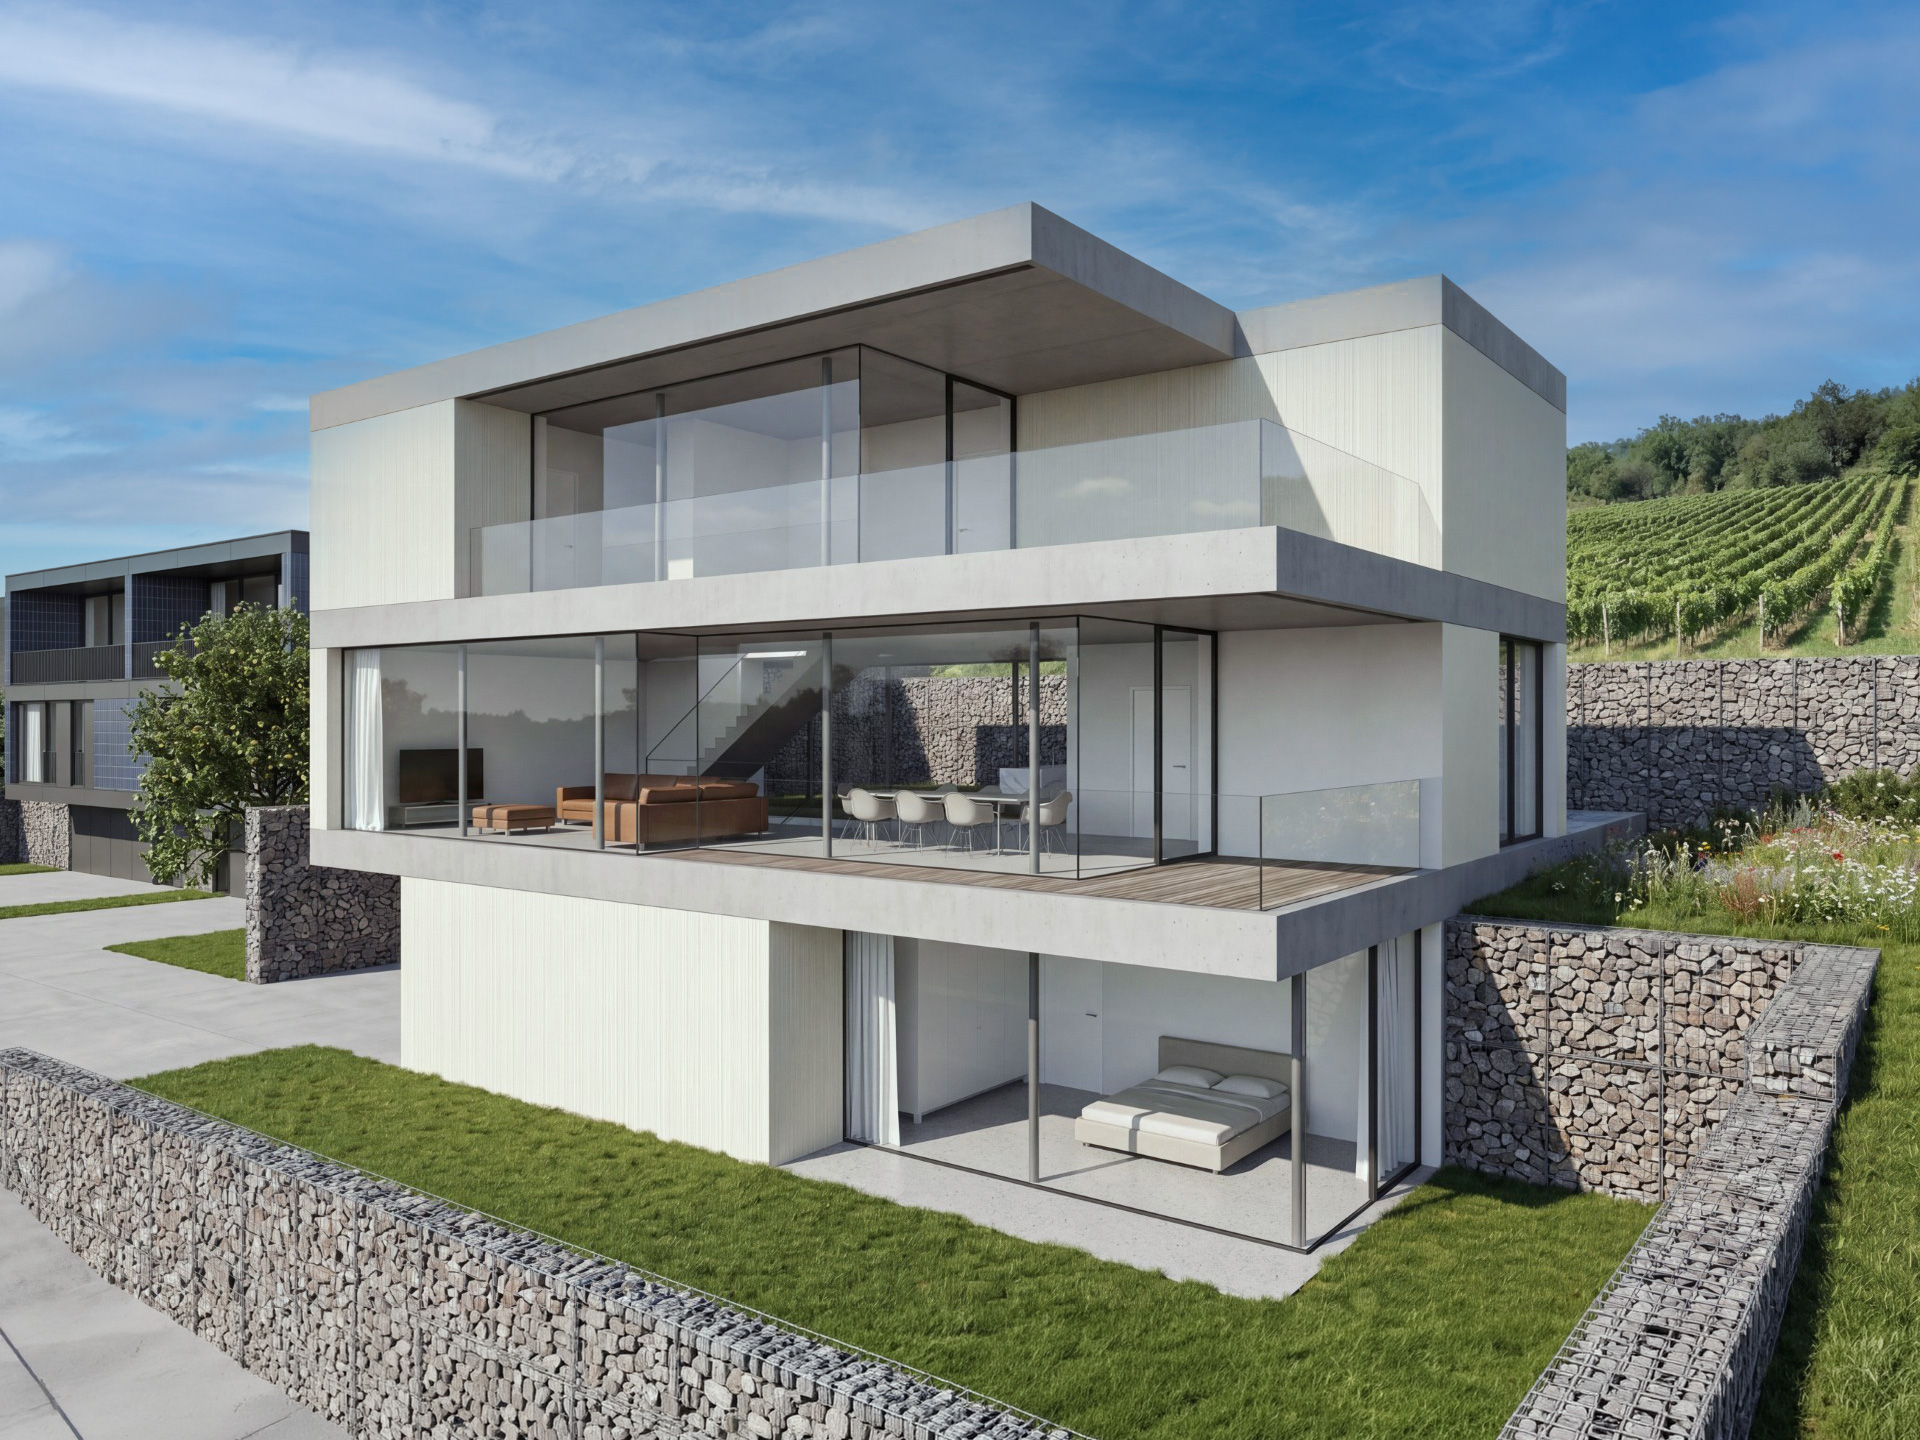
VIA VINIA villa
Remich
VIA VINIA villa
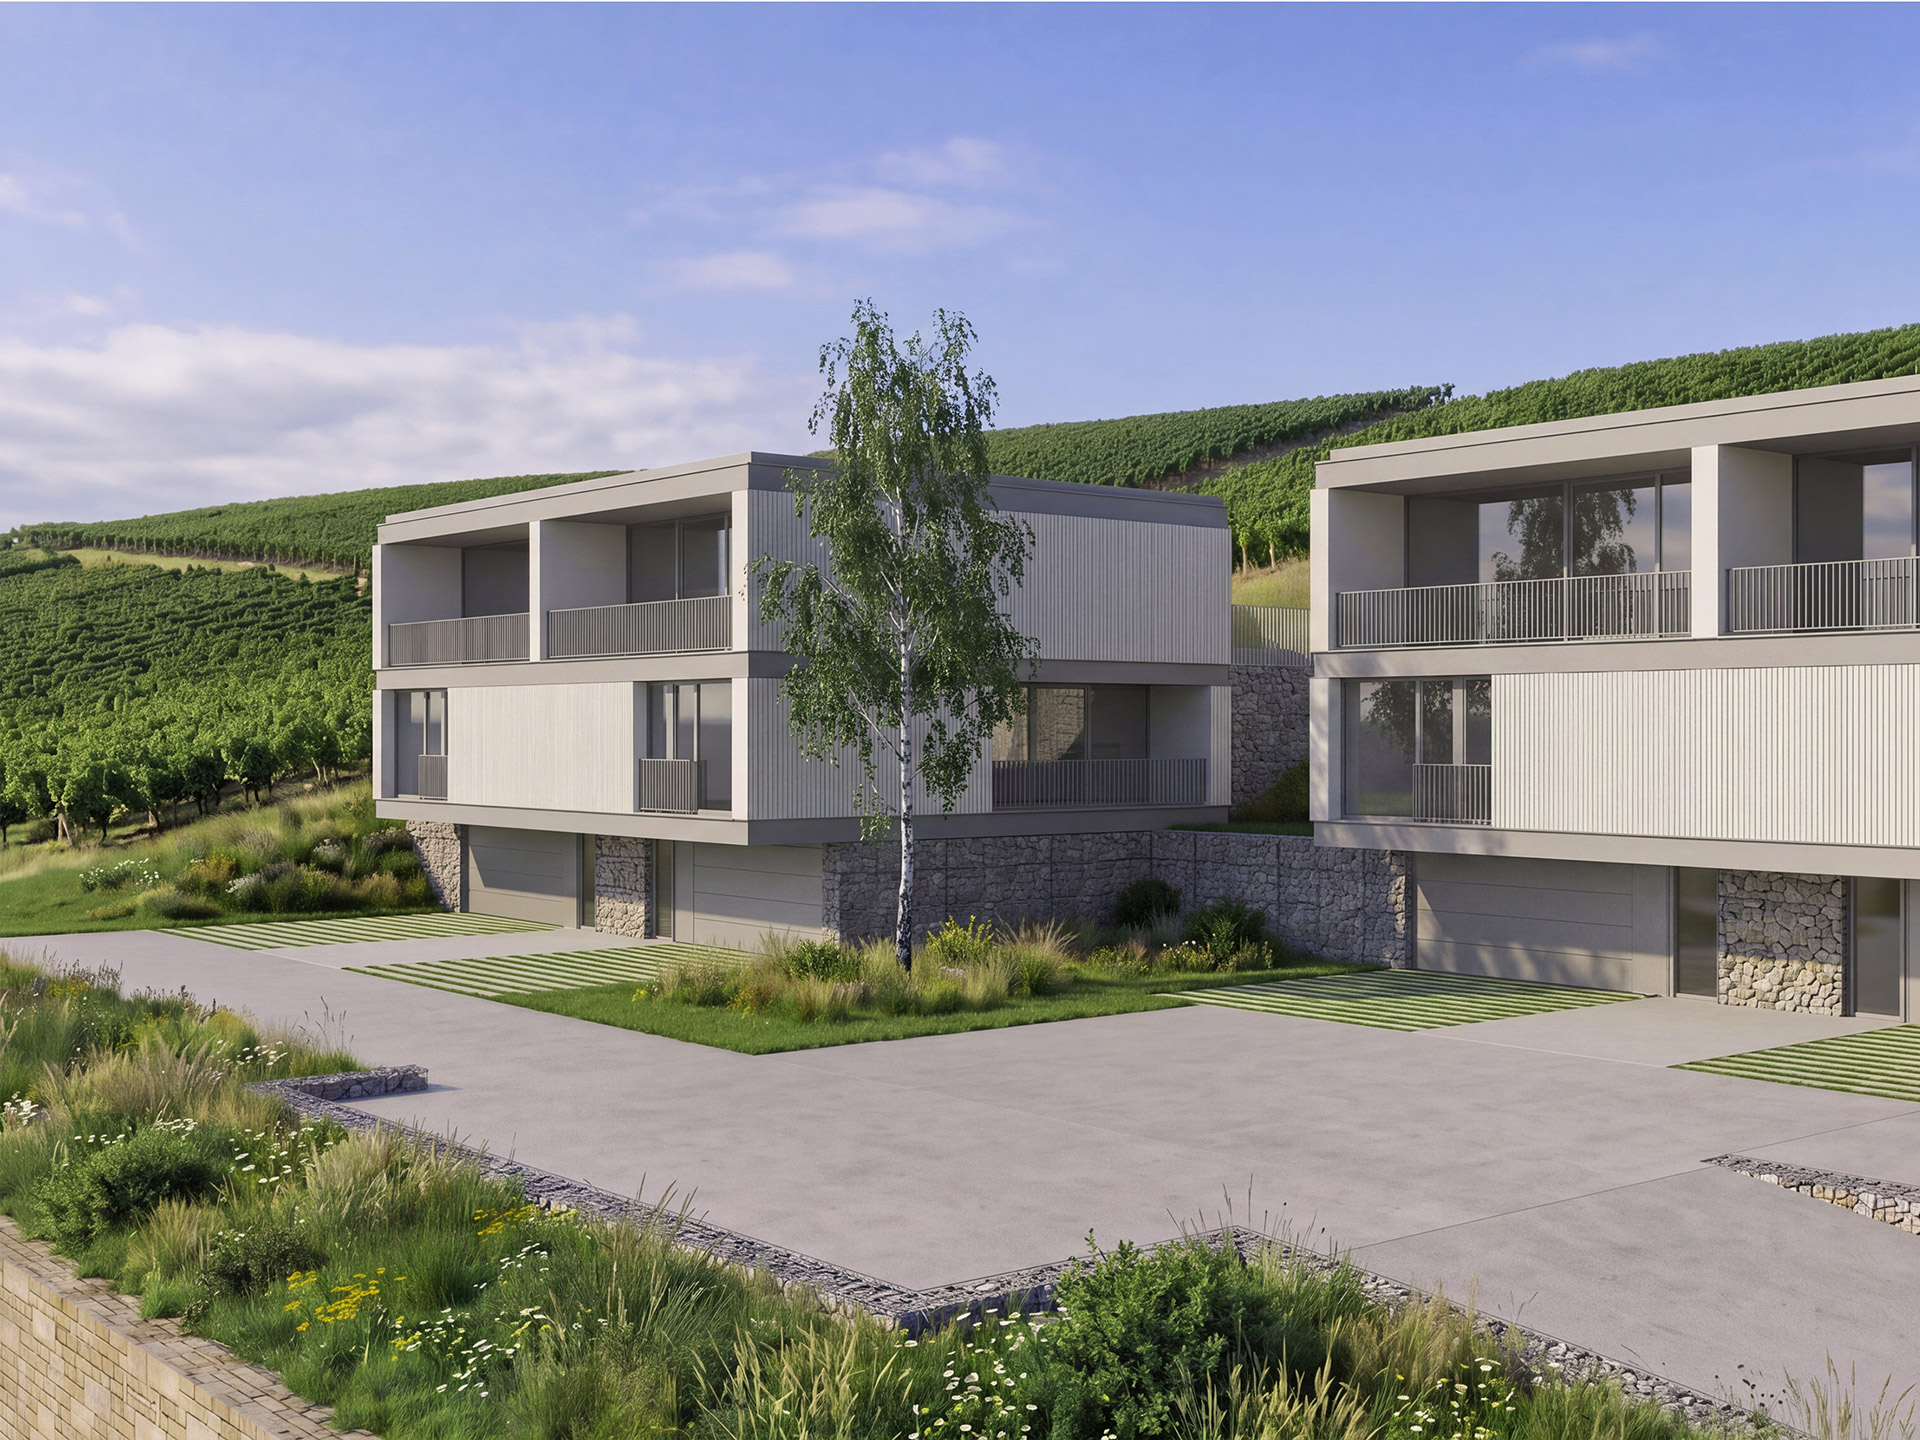
In Remich, nestled on the Moselle hillsides just steps from the town centre, VIA VINIA presents a private collection of five residences, designed by SARC – Patrick Siebenaler Architectes.
The architectural lines of VIA VINIA express a contemporary elegance, naturally blending into the vineyard landscape of Remich. The volumes have been carefully designed to follow the natural slope of the site, creating a harmonious silhouette that complements rather than dominates its surroundings.
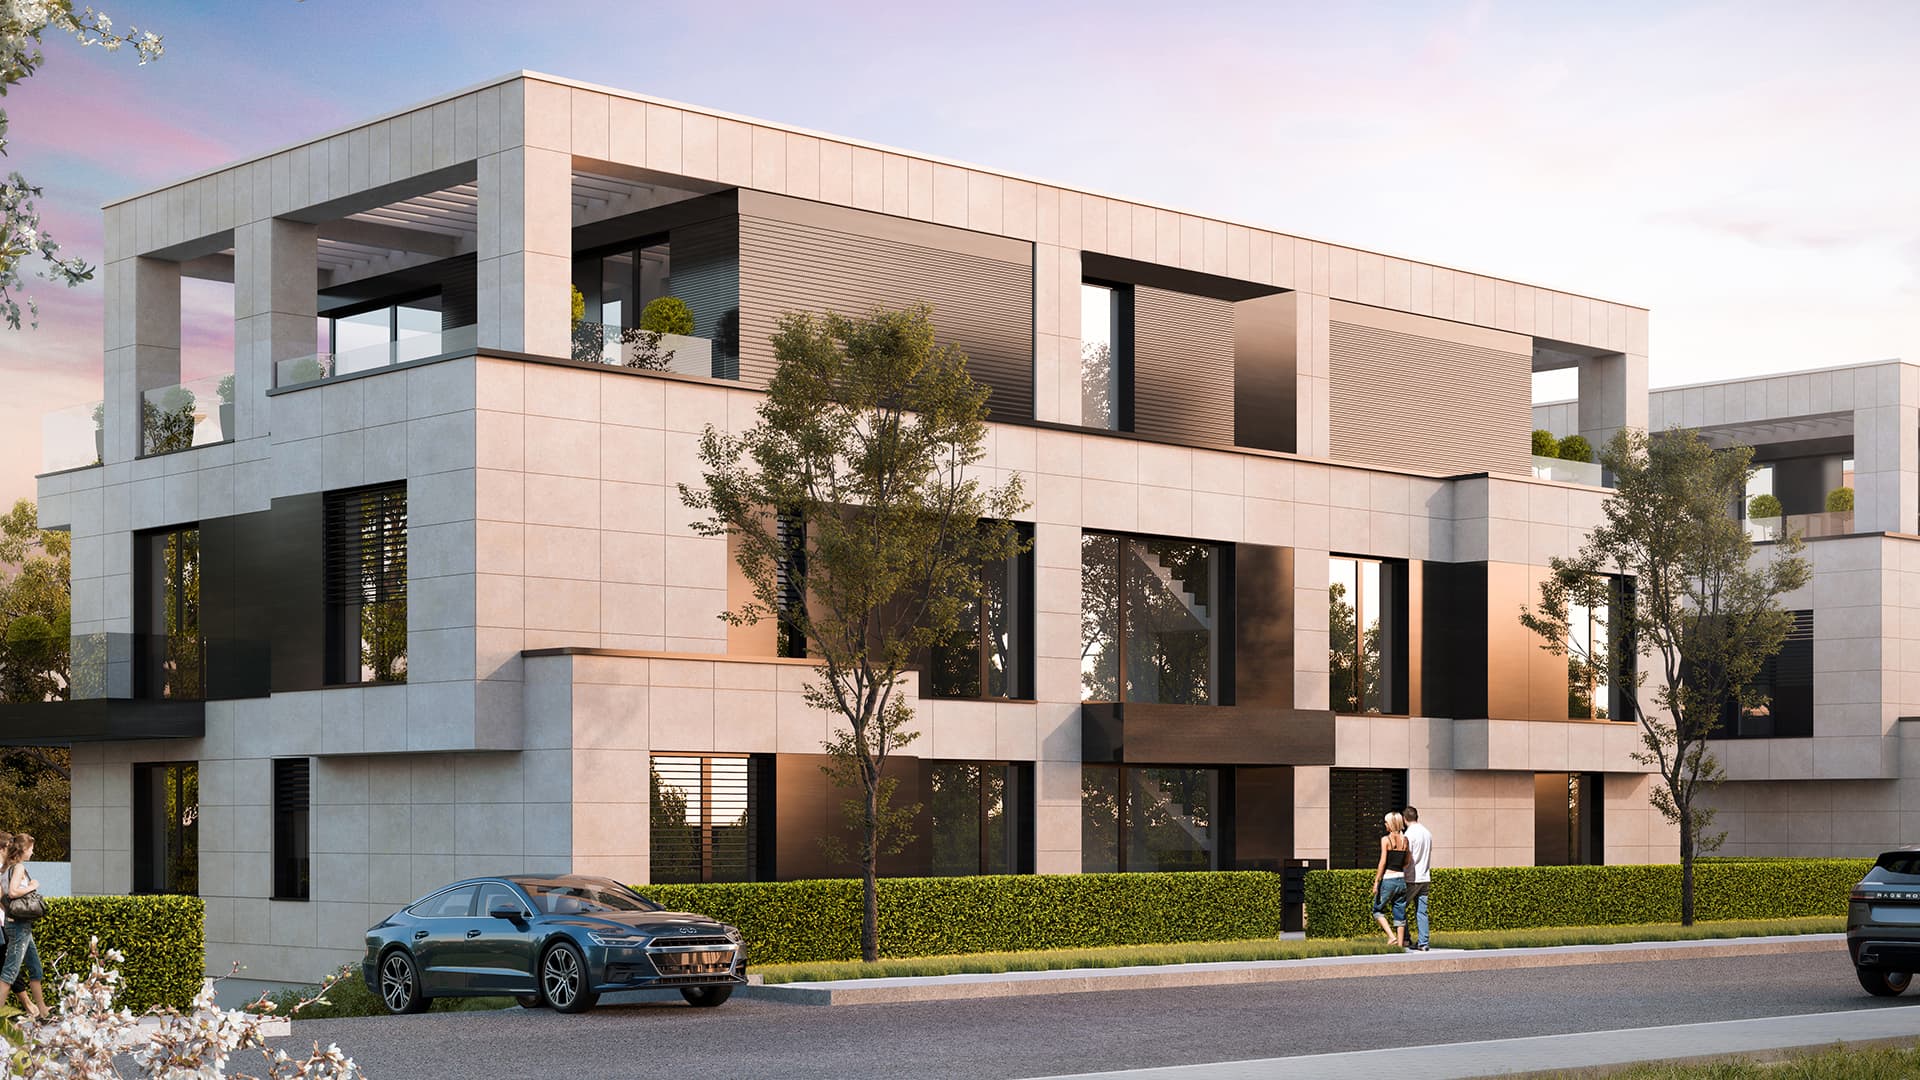
The development comprises four semi-detached houses and one exceptional villa. The houses are set on plots ranging from 3.81 to 4.79 ares. Lots 1 and 2 offer approximately 166 m² of living space, excluding the garage, while Lots 3 and 4 provide approximately 148 m², excluding the garage. Set on a 7.82-are plot, the villa completes this exclusive residential collection.
Each property enjoys a privileged relationship with the vineyards, thanks to a four-metre-wide non-buildable strip of land dedicated to vine cultivation. This distinctive feature pays tribute to Remich’s viticultural heritage and reinforces VIA VINIA’s deep connection to its surrounding landscape.
Do you like this property?
284 m² of bespoke living
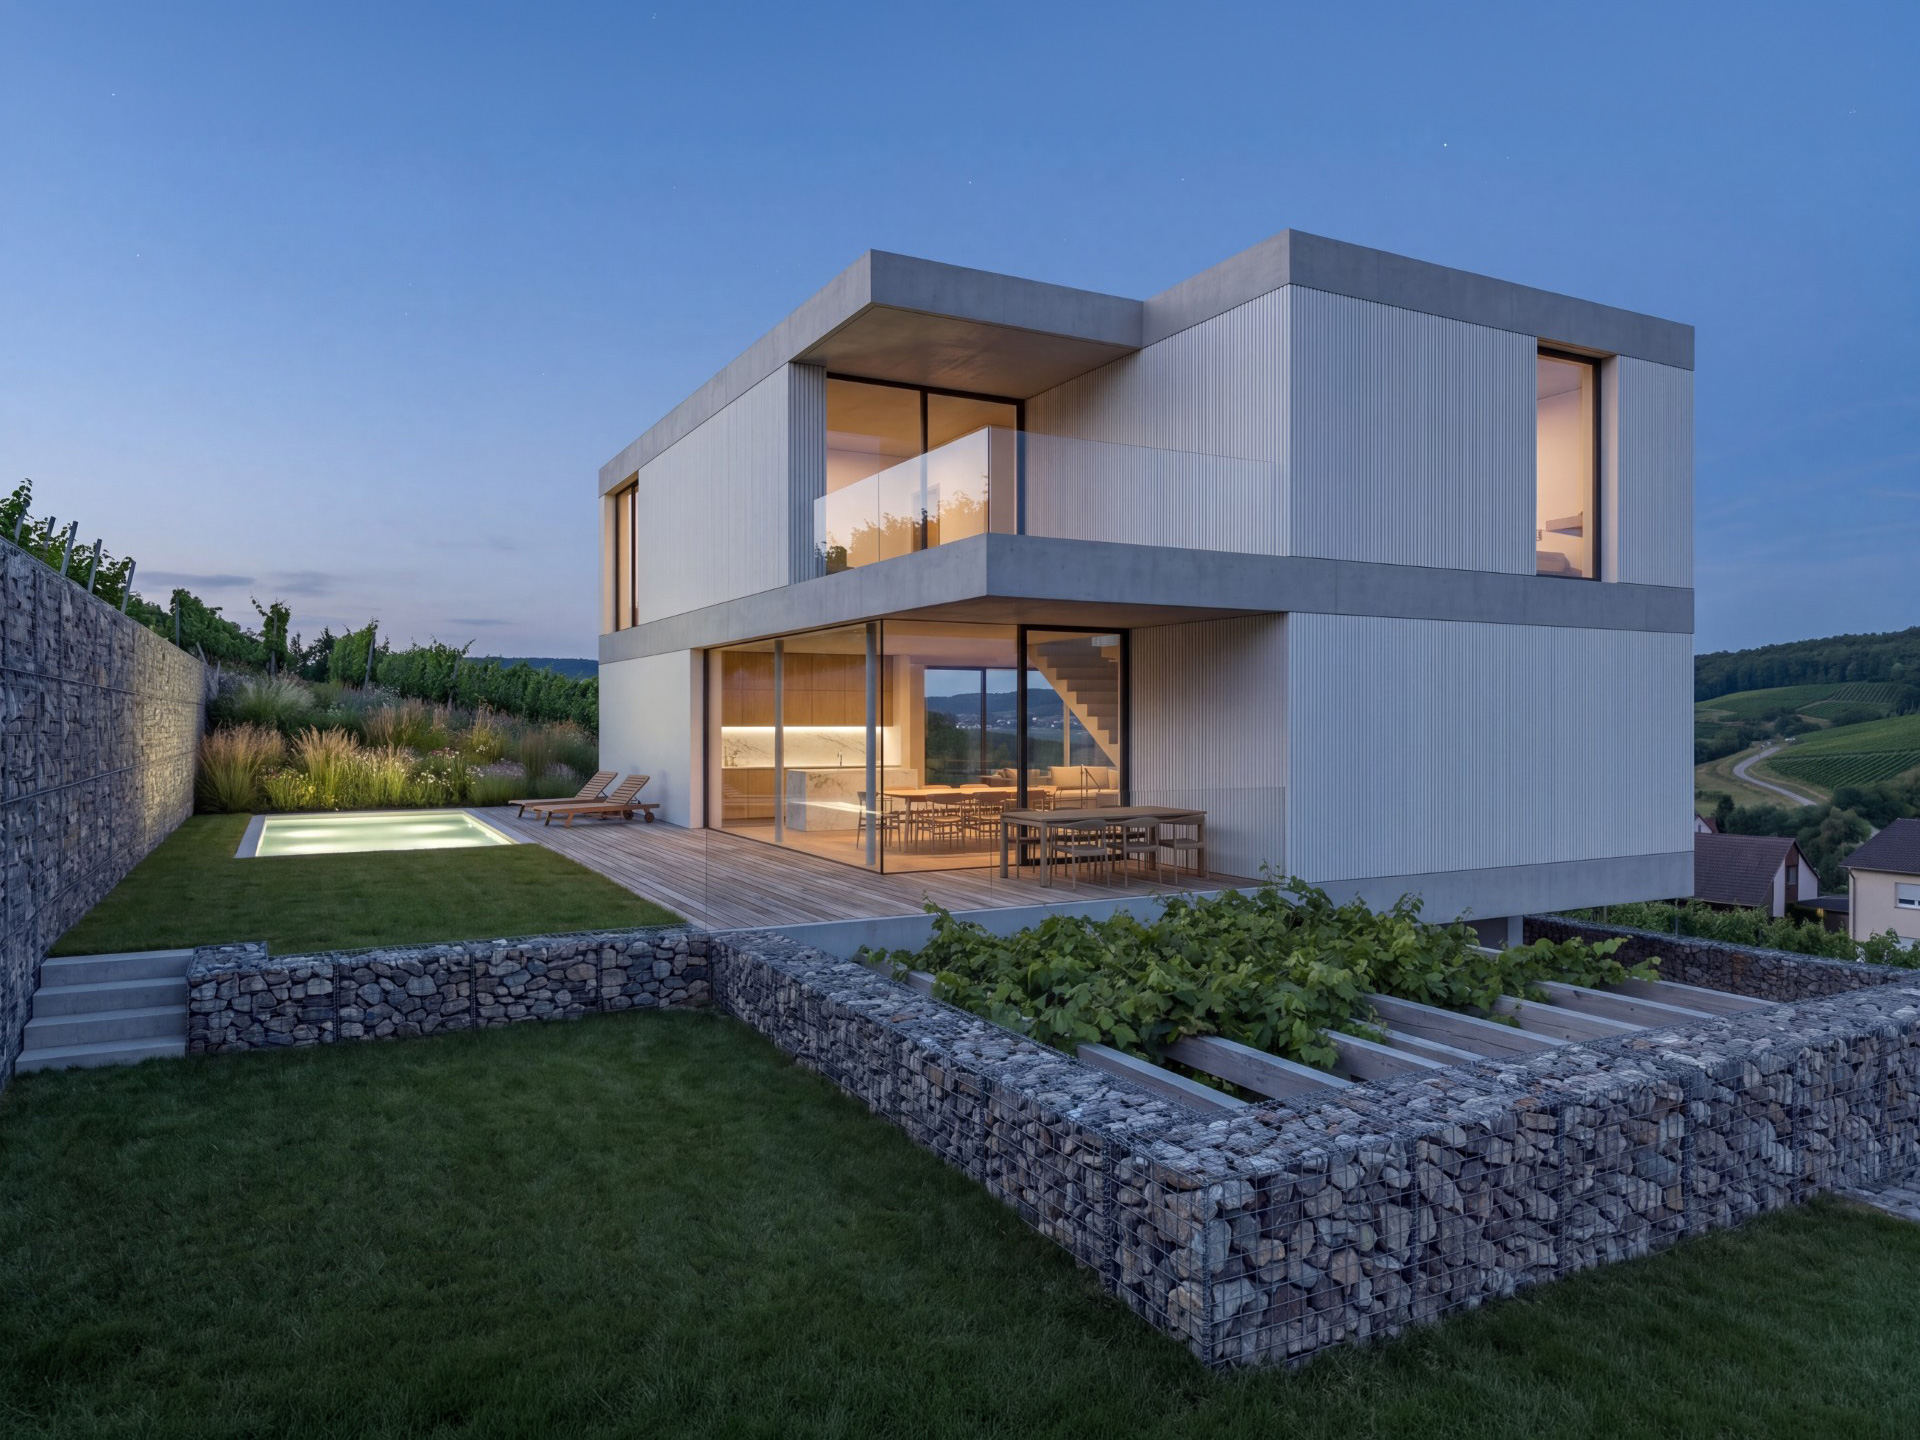
Set across three levels, this exceptional villa impresses with its generous volumes, thoughtfully designed spaces and expansive glazing, inviting natural light and the surrounding landscape into every room.
At the rear of the property, a 4-metre-wide non-buildable strip of vineyard land extends the property towards the surrounding vines, preserving the landscape and creating a seamless connection with its natural setting. The generous and private rear garden also offers the possibility of a swimming pool.
The plans shown are suggestions for the layout. The villa can be fully customised to reflect the preferences, needs and lifestyle of its future owners.
This level features a generous 59 m² garage and a 27 m² entrance hall, with the possibility of adding a fitness room, home cinema, guest suites with large picture windows or additional storage space, depending on your wishes.
Imagine the spaces that will make this villa truly your own.
On the first floor, almost 100 m² are dedicated to a generous living area, designed to combine elegance, natural light and a seamless connection with the outdoors.
The spacious living and dining area opens onto a south-facing terrace, creating exceptional brightness and a natural flow between the interior and exterior.
Designed as a convivial gathering space, the kitchen opens onto an exceptional terrace of almost 50 m², overlooking the garden, which also offers the possibility of a swimming pool.
A bedroom completes this level and can, depending on your needs, be transformed into a home office, offering complete freedom to tailor the interior to your lifestyle.
The second and top floor is dedicated to a beautifully designed private sleeping area.
A spacious night hall leads to two bedrooms, one enjoying open views over the vineyards, while the other opens onto a private terrace.
The centrepiece of this floor, the master suite combines generous proportions with an elegant bathroom and dressing room.
Expansive glazing extends the living spaces towards a south-facing terrace, creating the perfect setting to enjoy the gentle summer evenings.
A strategic location
Capital of the Luxembourgish Moselle
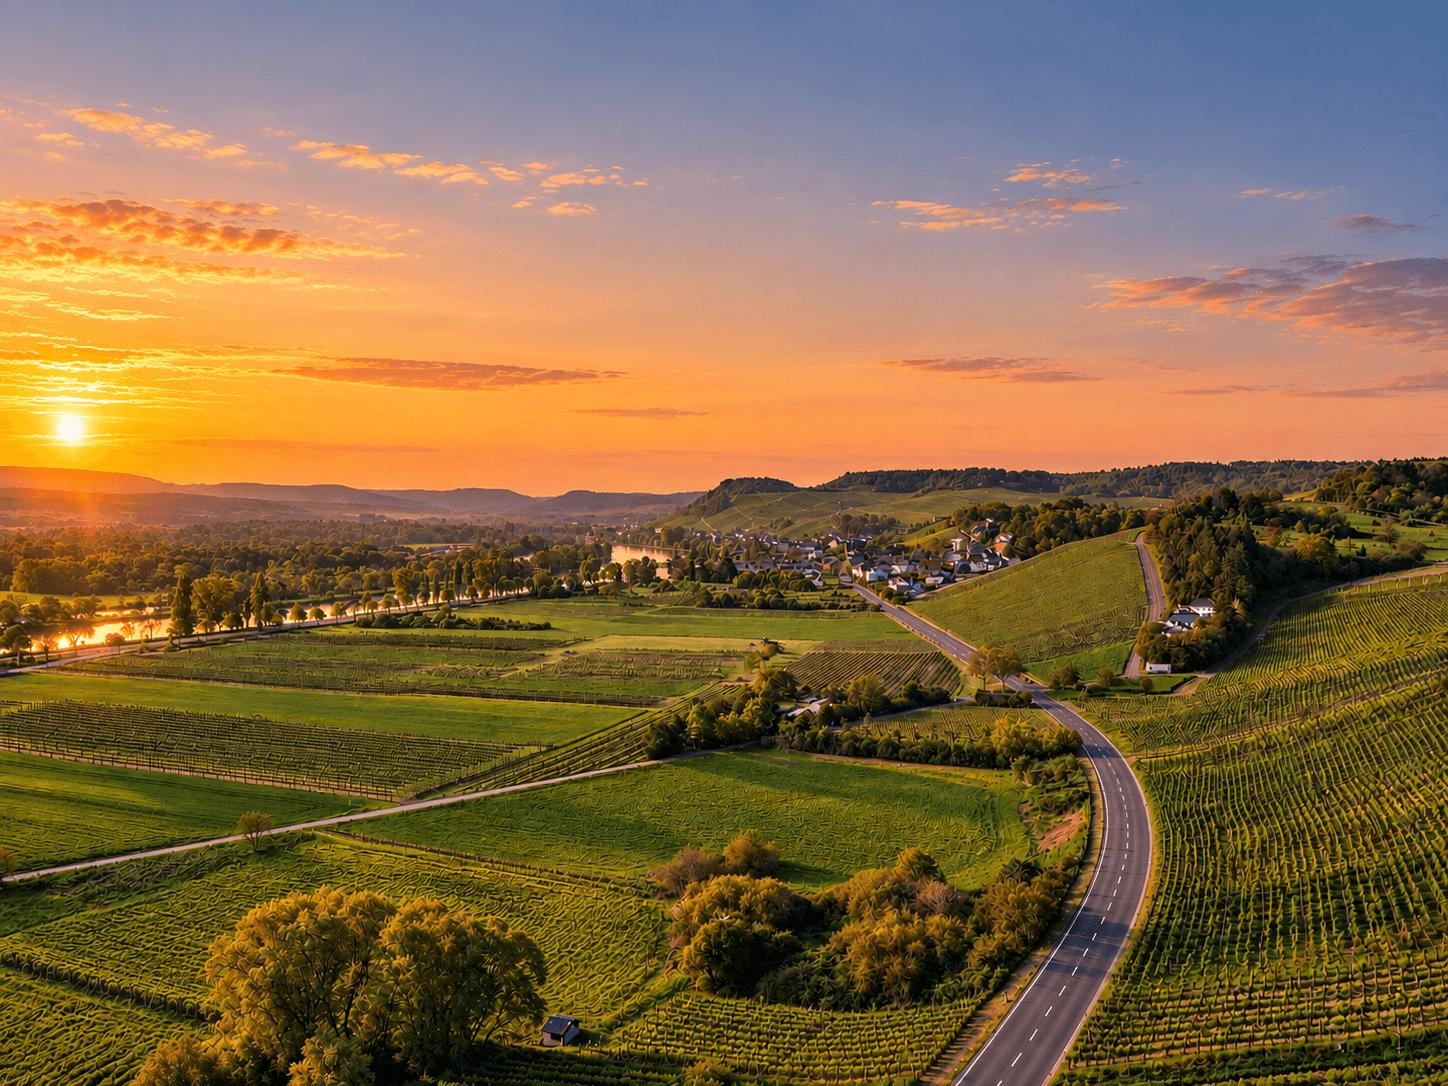
Known as the “Gem of the Moselle”, Remich offers an exceptional quality of life, with tree-lined quays perfect for leisurely strolls, local shops, renowned restaurants and excellent educational facilities.
A vibrant town surrounded by nature, Remich provides privileged access to hiking trails, cycle paths along the river and prestigious vineyards that have shaped the identity of the region.
Ideally located at the heart of the Three-Country Region, just moments from Schengen, Remich offers excellent connections to Luxembourg City, Kirchberg and Mondorf-les-Bains, as well as Trier and Metz.
For more information
Read the documents on this project
In the same project
In the same project
Check out our latest news
Let's stay connected
Subscribe to our newsletter and be the first to know about our latest news