VIA VINIA
Just a few steps from the heart of Remich, Via Vinia unveils a rare living environment where nature sets the pace of everyday life.
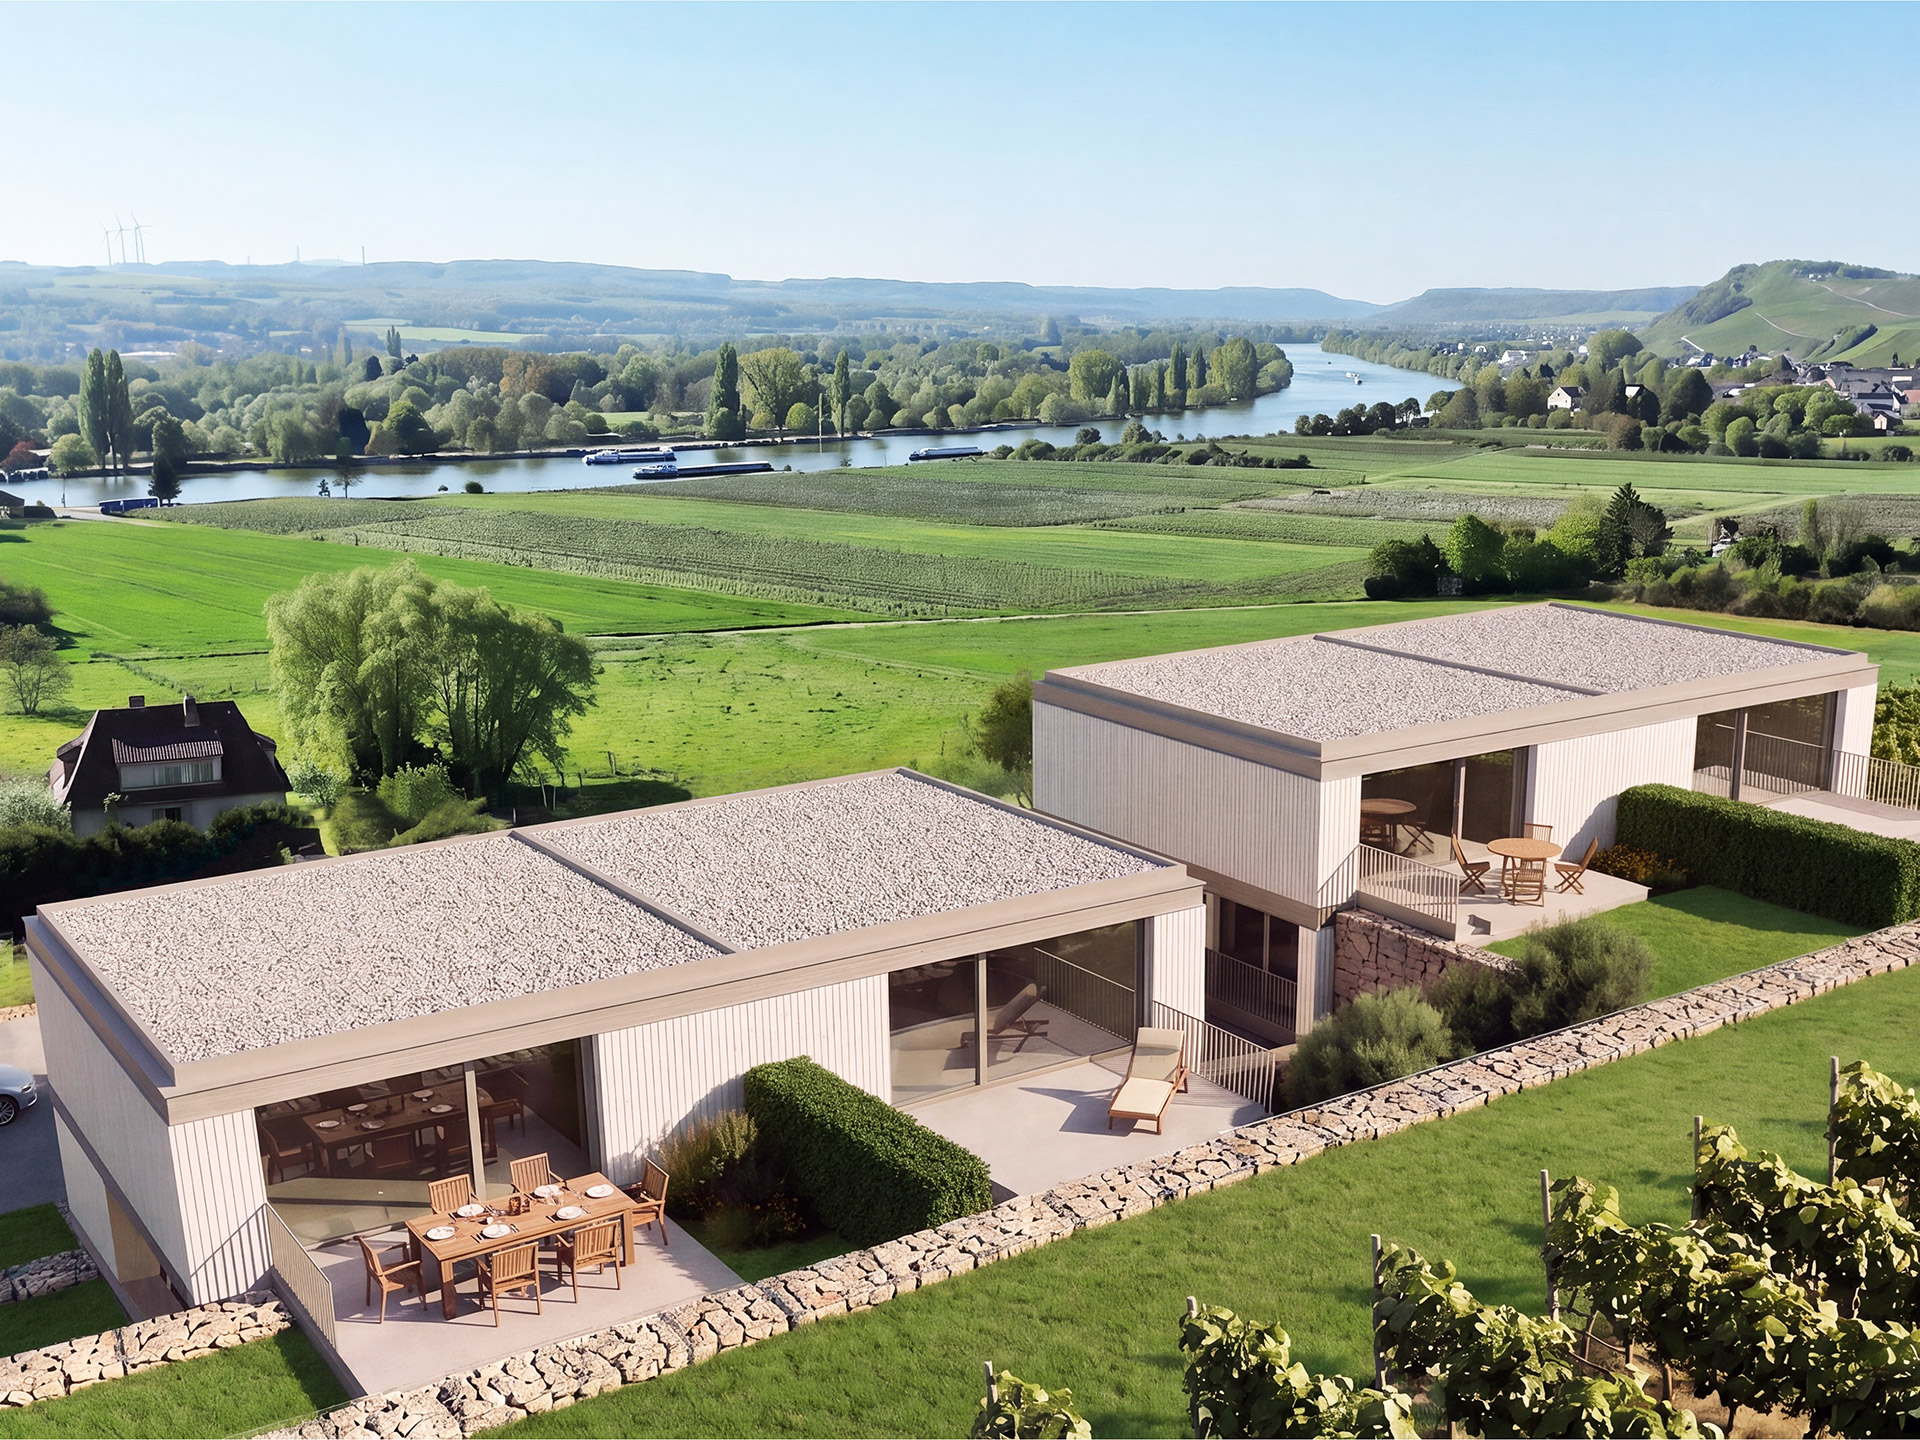
Nestled between Chemin des Vignes and Avenue Lamort-Velter, this residential development sits on the Moselle hillsides, in a preserved setting offering peace, privacy and open views over the surrounding vineyards.
Here, rows of vines have shaped the landscape for generations, accompanying each season with their changing colours, while natural light enhances the contours of the vineyards throughout the day.
This privileged location offers an exceptional quality of life without compromising on everyday convenience. Remich town centre, with its shops, schools, restaurants and amenities, is just minutes away.
Via Vinia offers the perfect balance between tranquillity, nature and proximity.
A Highly Connected Location
Living at VIA VINIA means enjoying a privileged setting at the heart of the Three Borders Region.
Just a few kilometres from Schengen, where Luxembourg, France and Germany meet, the development offers seamless connections for both business and leisure.
Luxembourg City, Kirchberg, Mondorf-les-Bains, Trier and Metz are all within easy reach, with major road links and public transport providing convenient access to the region’s key destinations.
Here, the tranquillity of a residential setting meets the dynamism of the Greater Region, offering an ideal balance between everyday comfort and accessibility.
4
Semi-detached houses
1
Villa
3,81 à 7,82 ares
Plots areas
3
Residential floors served by a private lift

An Address Shaped by Nature
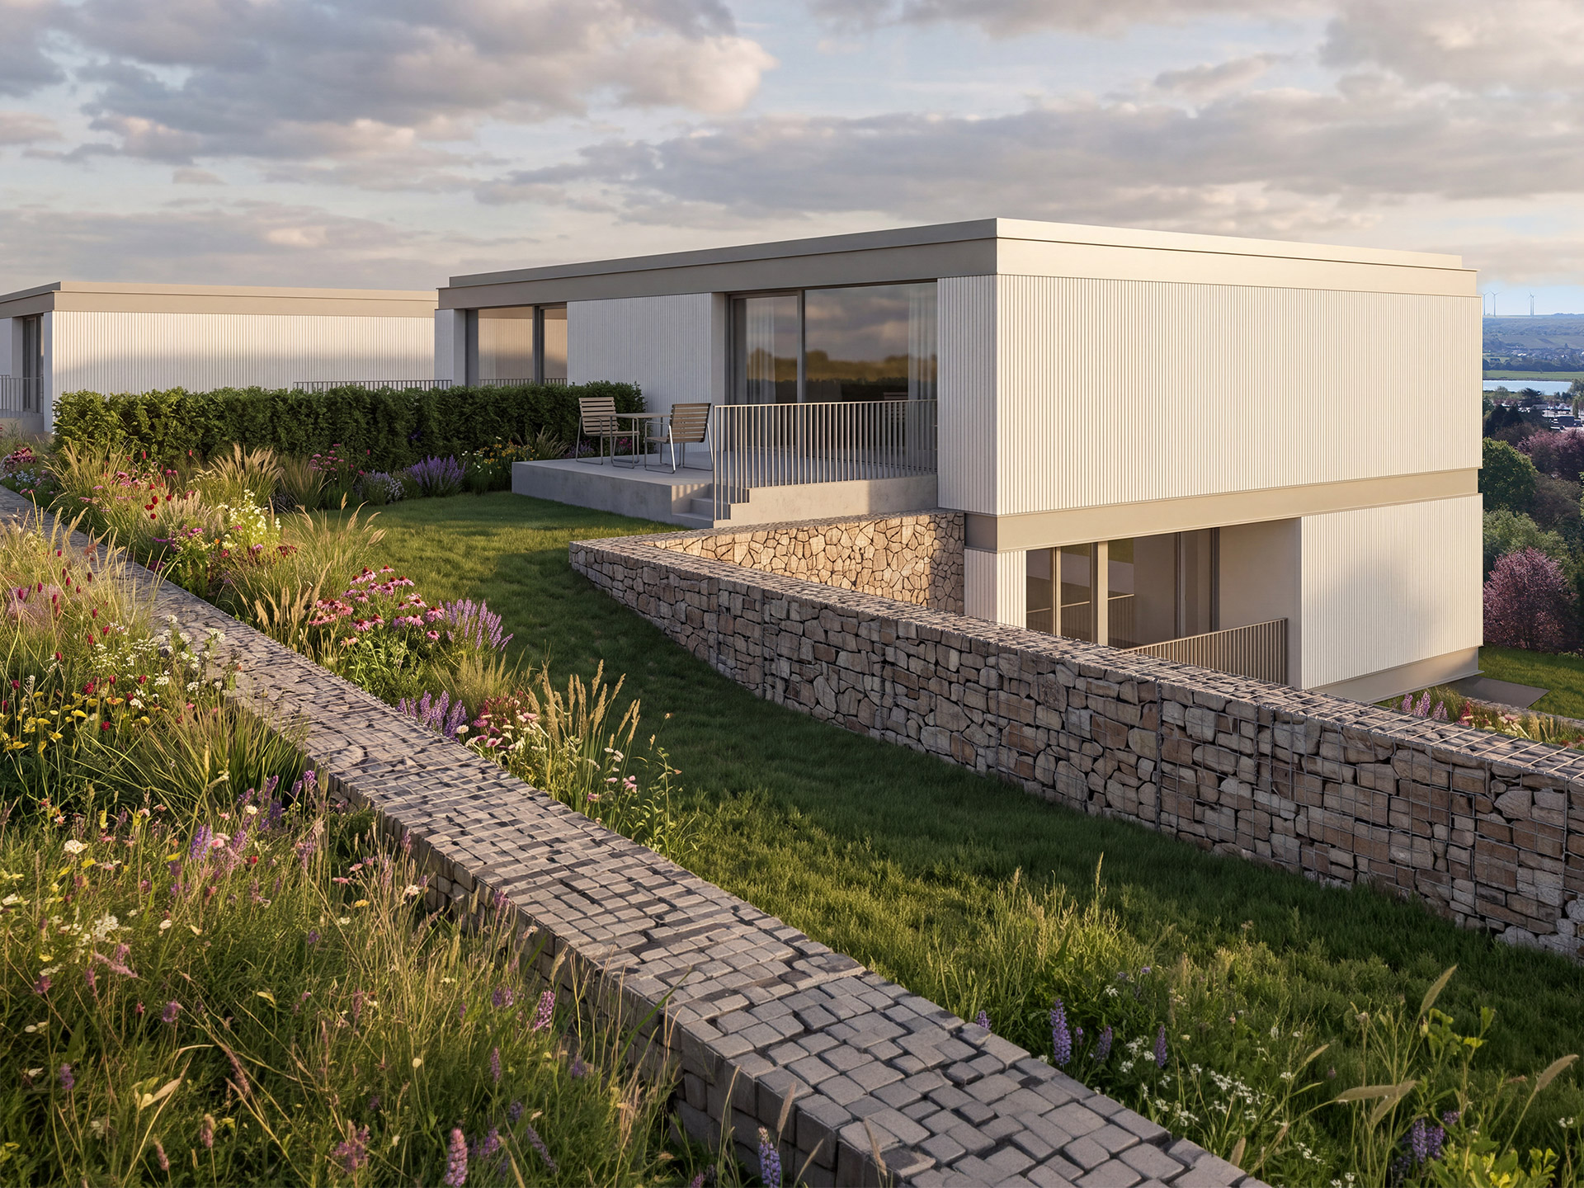
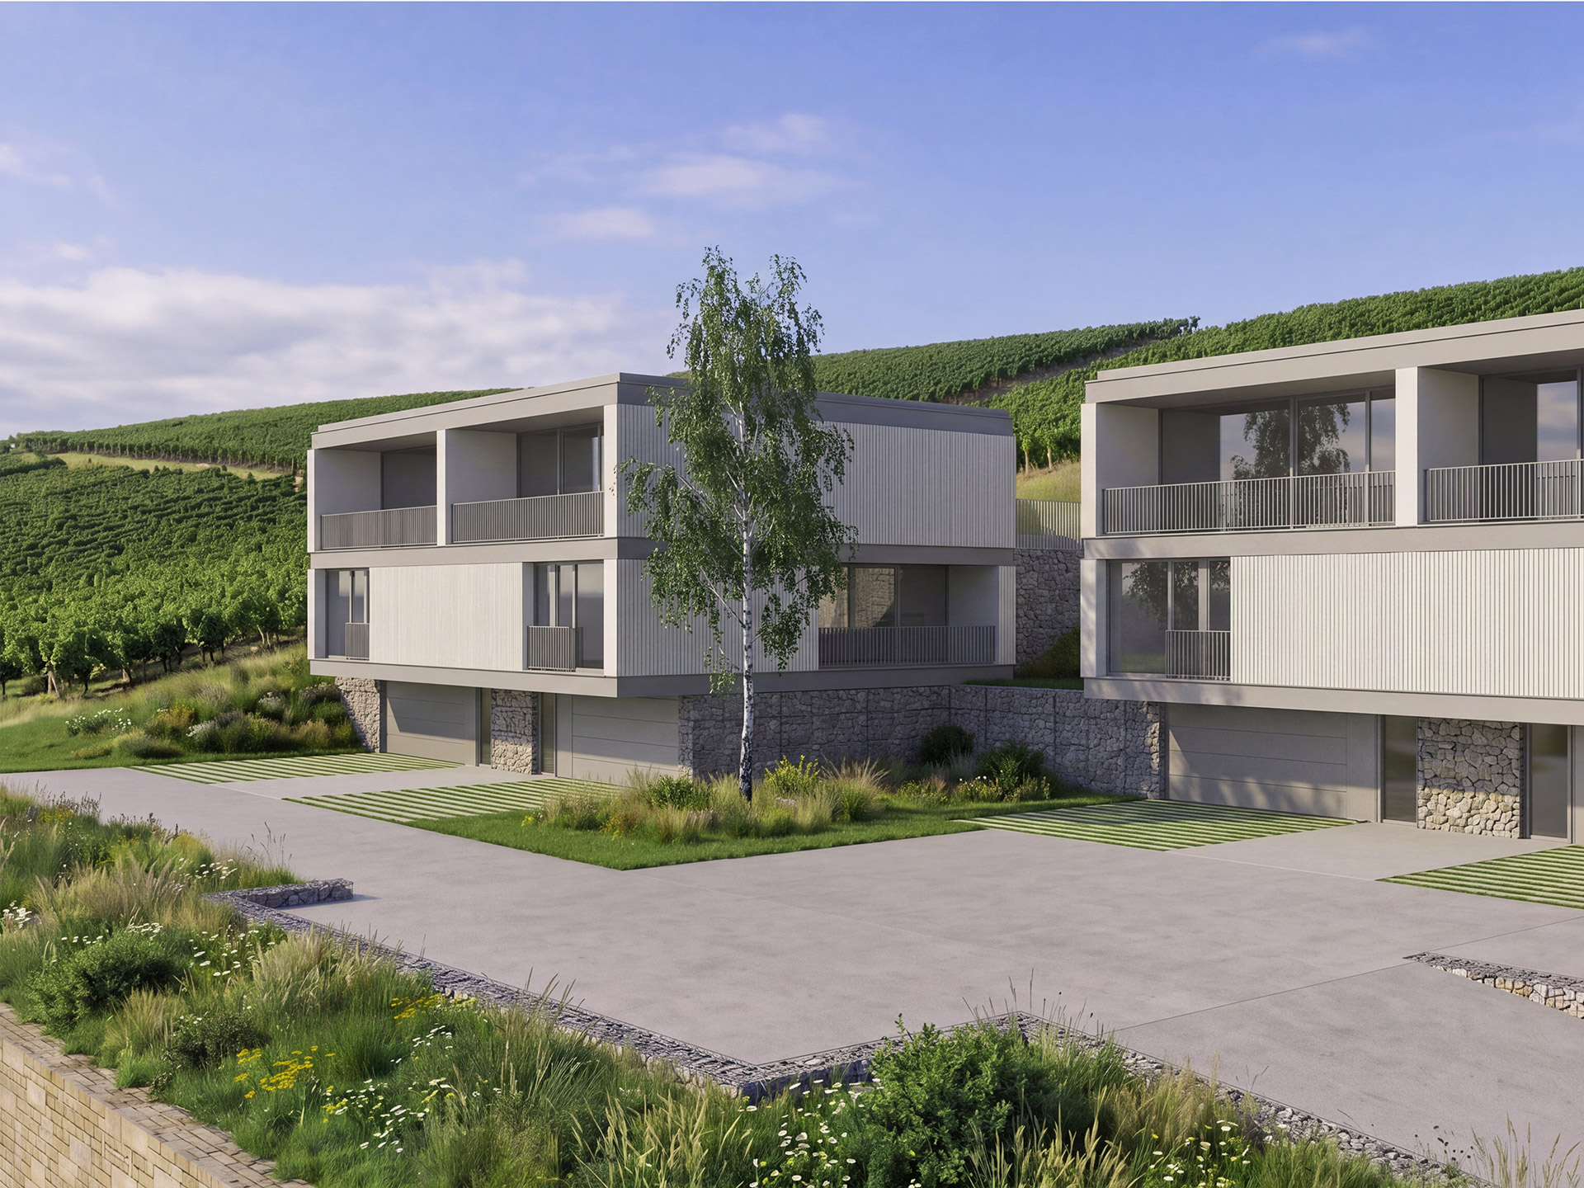
The development comprises four semi-detached homes on plots ranging from 3.81 to 4.79 ares, together with an exceptional villa set on its own 7.82-are plot, in a setting directly bordering the surrounding vineyards.
A four-metre-wide strip of non-buildable land, dedicated to vine cultivation, extends each property. A distinctive tribute to Remich’s winemaking heritage reflecting the deep connection between Via Vinia and its unique surroundings.
Privacy, Serenity and Refined living
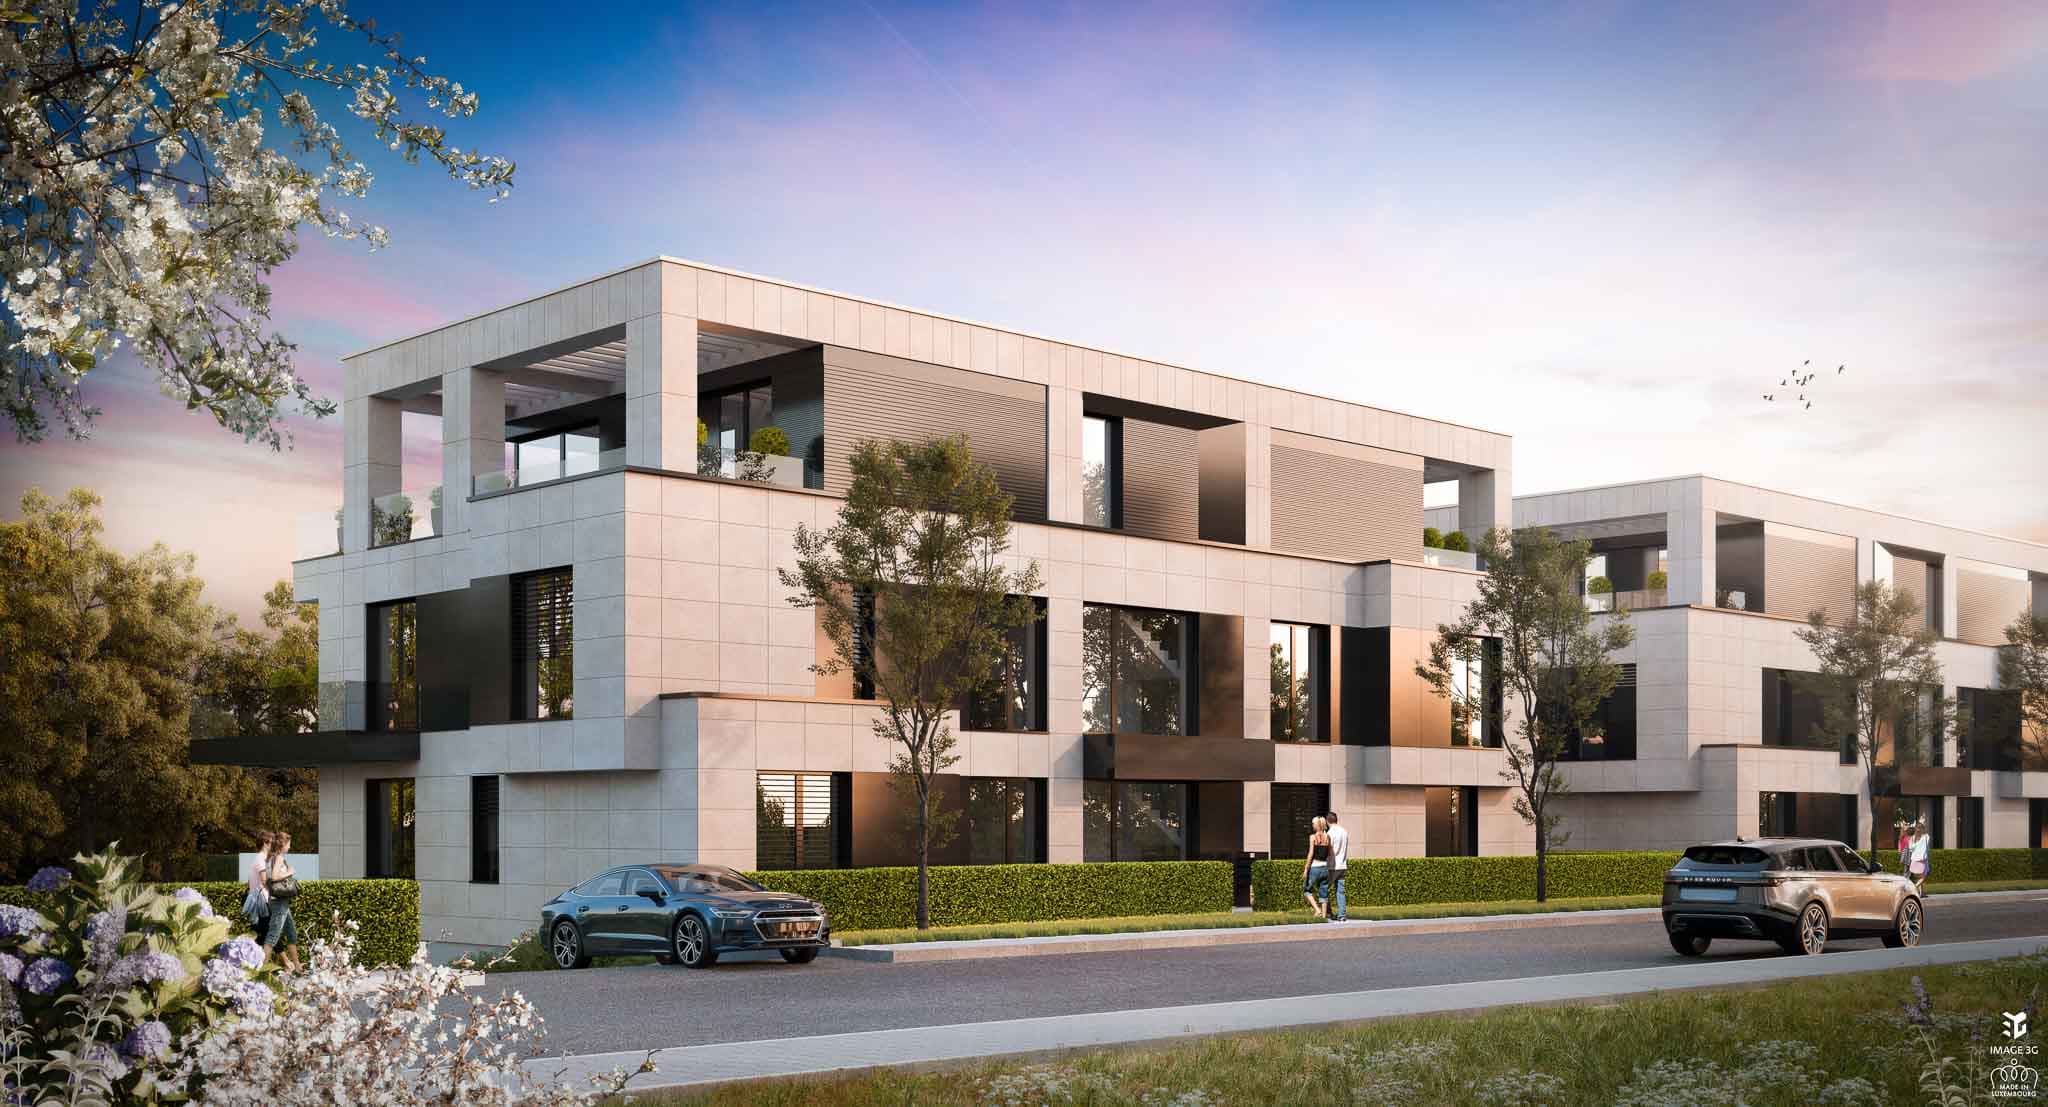
VIA VINIA creates an exceptional living environment where contemporary architecture and nature exist in perfect harmony.
Designed by SARC - Patrick Siebenaler Architectes, the development comprises just five residences: four single-family homes arranged as two elegant semi-detached houses, alongside one independent villa. This intentionally low-density setting gives the development an exclusive character, offering privacy, tranquillity and an exceptional quality of life.
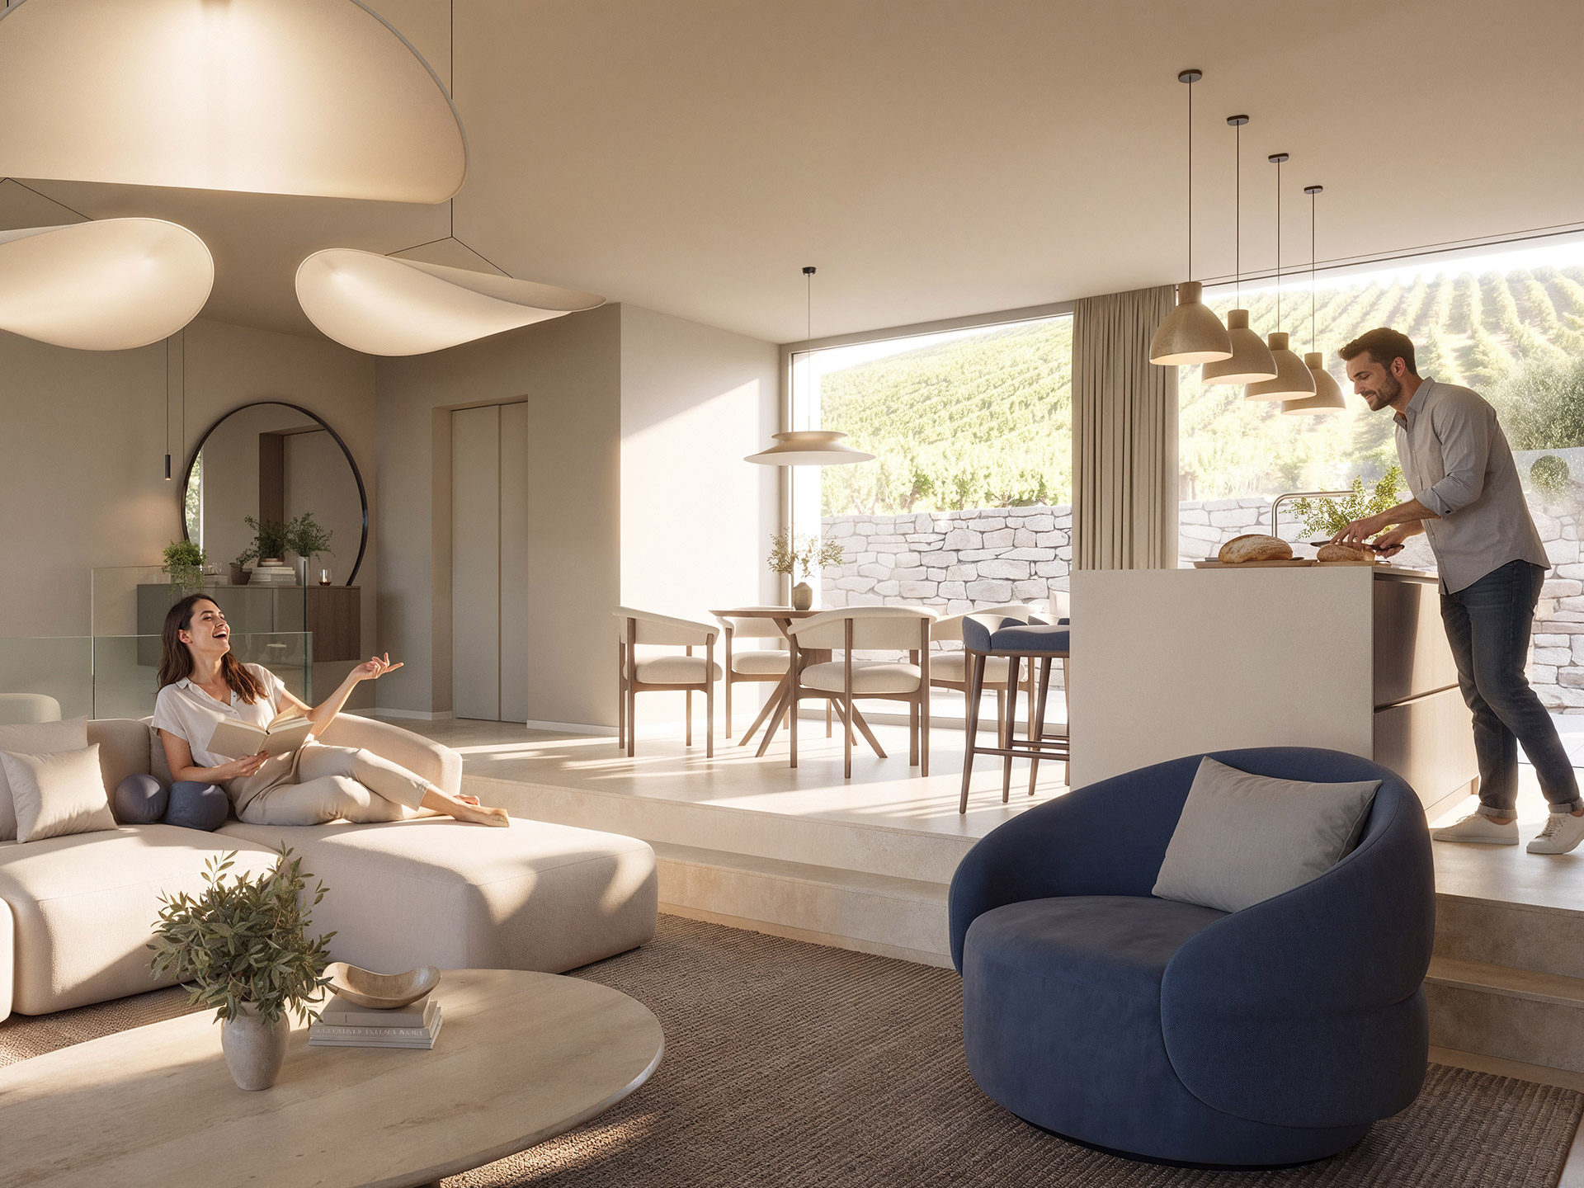
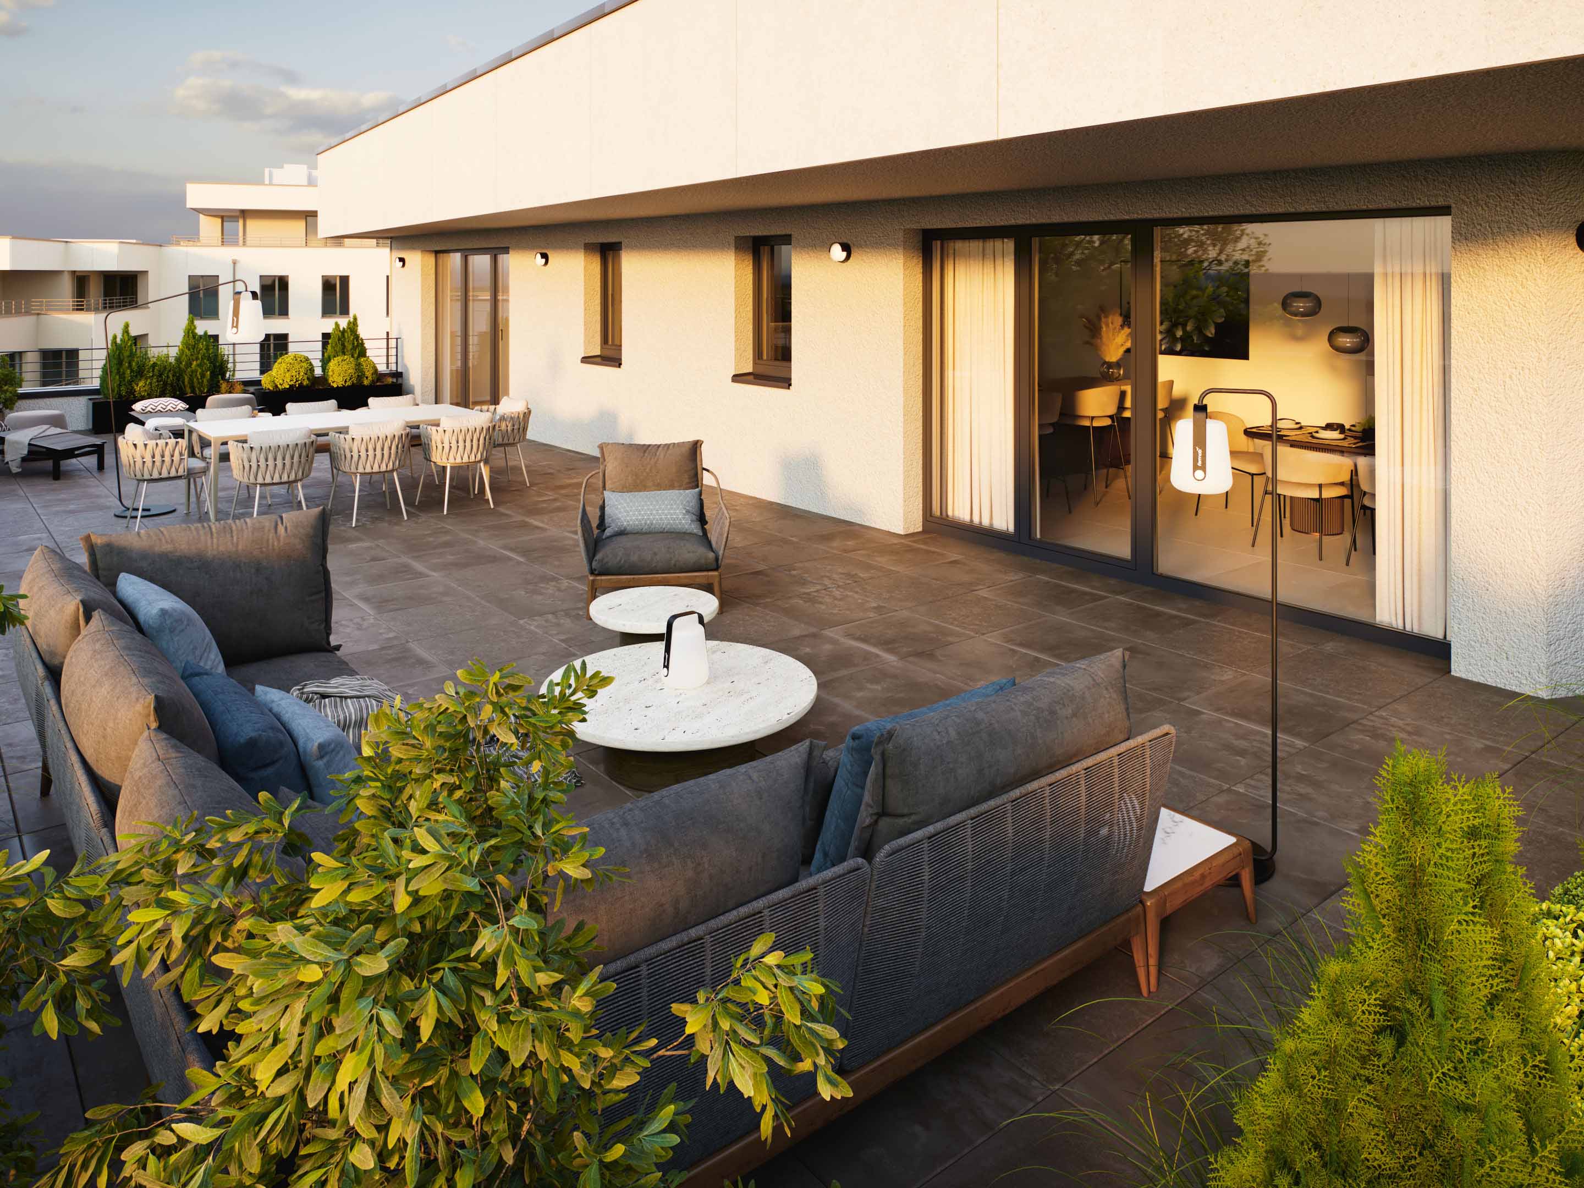
Each residence has been carefully positioned to preserve views, maximise natural light and work in harmony with the natural contours of the site. Outdoor spaces become a seamless extension of the living areas, blurring the boundaries between home and nature.
Every detail has been thoughtfully considered. Via Vinia is designed for those seeking a distinctive, sustainable and timeless home, where architecture, comfort and nature come together to shape an exceptional everyday experience.
Capital of the Luxemburgish Moselle
Known as the “Gem of the Moselle”, Remich has long captivated with its exceptional natural setting and welcoming atmosphere.
Home to nearly 4,000 residents, the town combines the charm of a wine-growing community with a highly sought-after quality of life.
Tree-lined riverside promenades invite leisurely walks along the Moselle, while picturesque streets, lively terraces and a wealth of restaurants bring the town to life throughout the year. Gastronomy, wine and beautiful landscapes come together here to create a distinctive art of living.
Beyond its heritage, Remich offers all the amenities needed for everyday life: schools, childcare facilities, local shops, supermarkets, medical services, as well as sports and cultural facilities.
A vibrant town deeply connected to its natural surroundings, Remich also provides easy access to hiking trails, cycling routes along the Moselle and the many vineyards and wine estates that have shaped the identity of the region.
Acknowledgements
Architect
SARC - Patrick Siebenaler Architectes
An Exclusive Collection of Homes
Lots 1 and 2
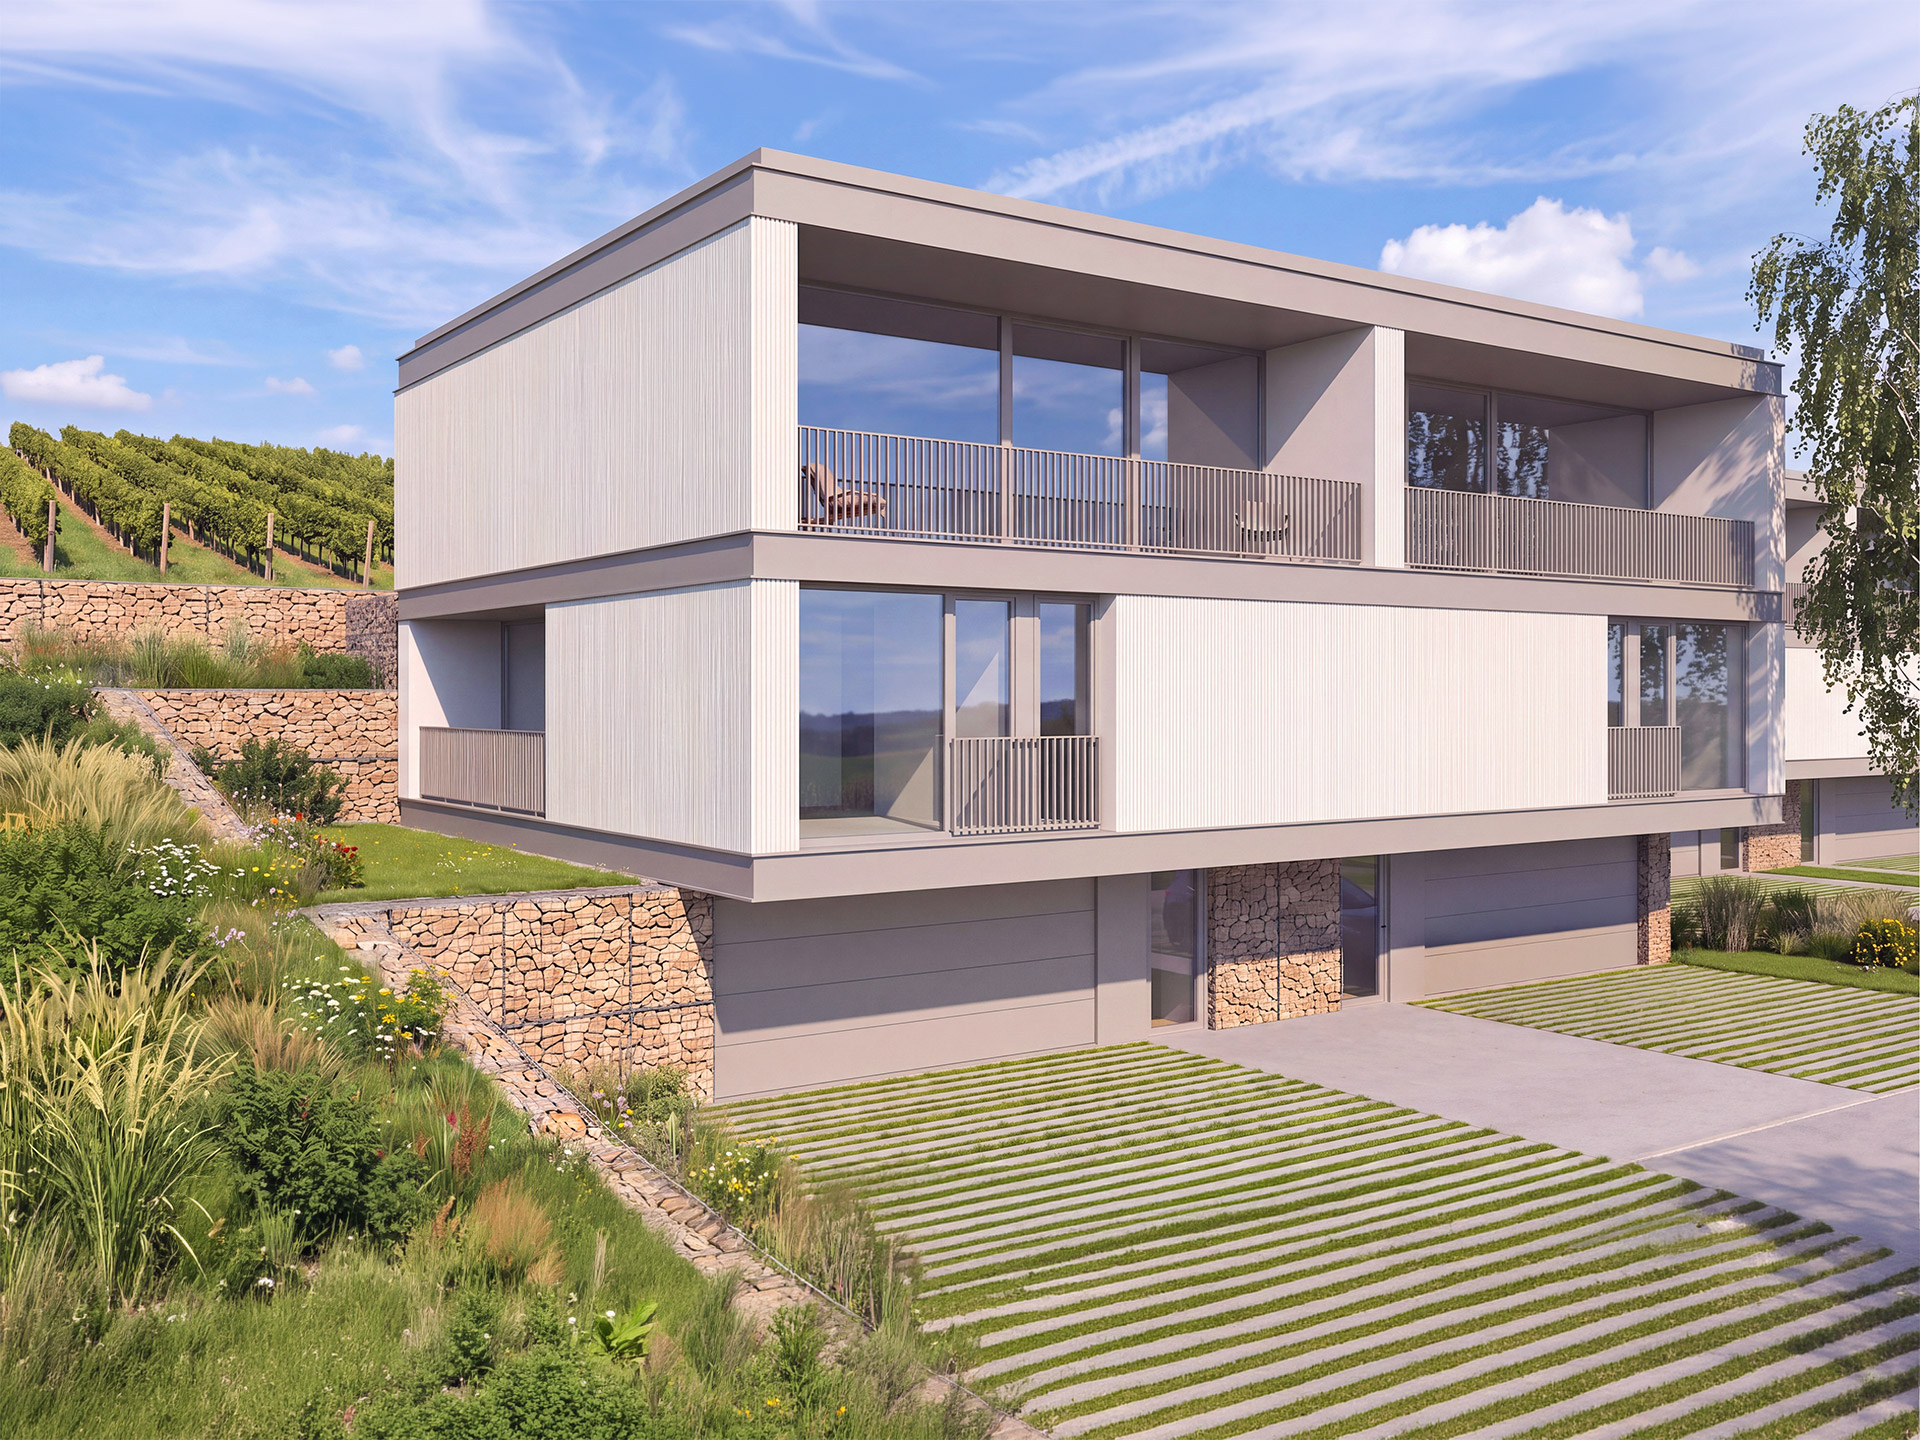
With a surface area of 166 sqm, these semi-detached homes are connected by their garages and arranged over three levels, served by a private lift. The ground floor features a double garage. The first floor comprises the sleeping quarters, including a master suite and two bedrooms. On the top floor, the living spaces benefit from generous ceiling heights and large floor-to-ceiling windows, filling the interiors with abundant natural light.
Lots 3 and 4
With a surface area of 148 sqm, these semi-detached homes are connected by their garages and arranged over three levels, served by a private lift. The ground floor features a double garage. The first floor comprises the sleeping quarters, including a master suite and two bedrooms. On the top floor, the living area opens onto generous ceiling heights and large floor-to-ceiling windows, creating a bright, airy atmosphere with a strong connection to the outdoors.
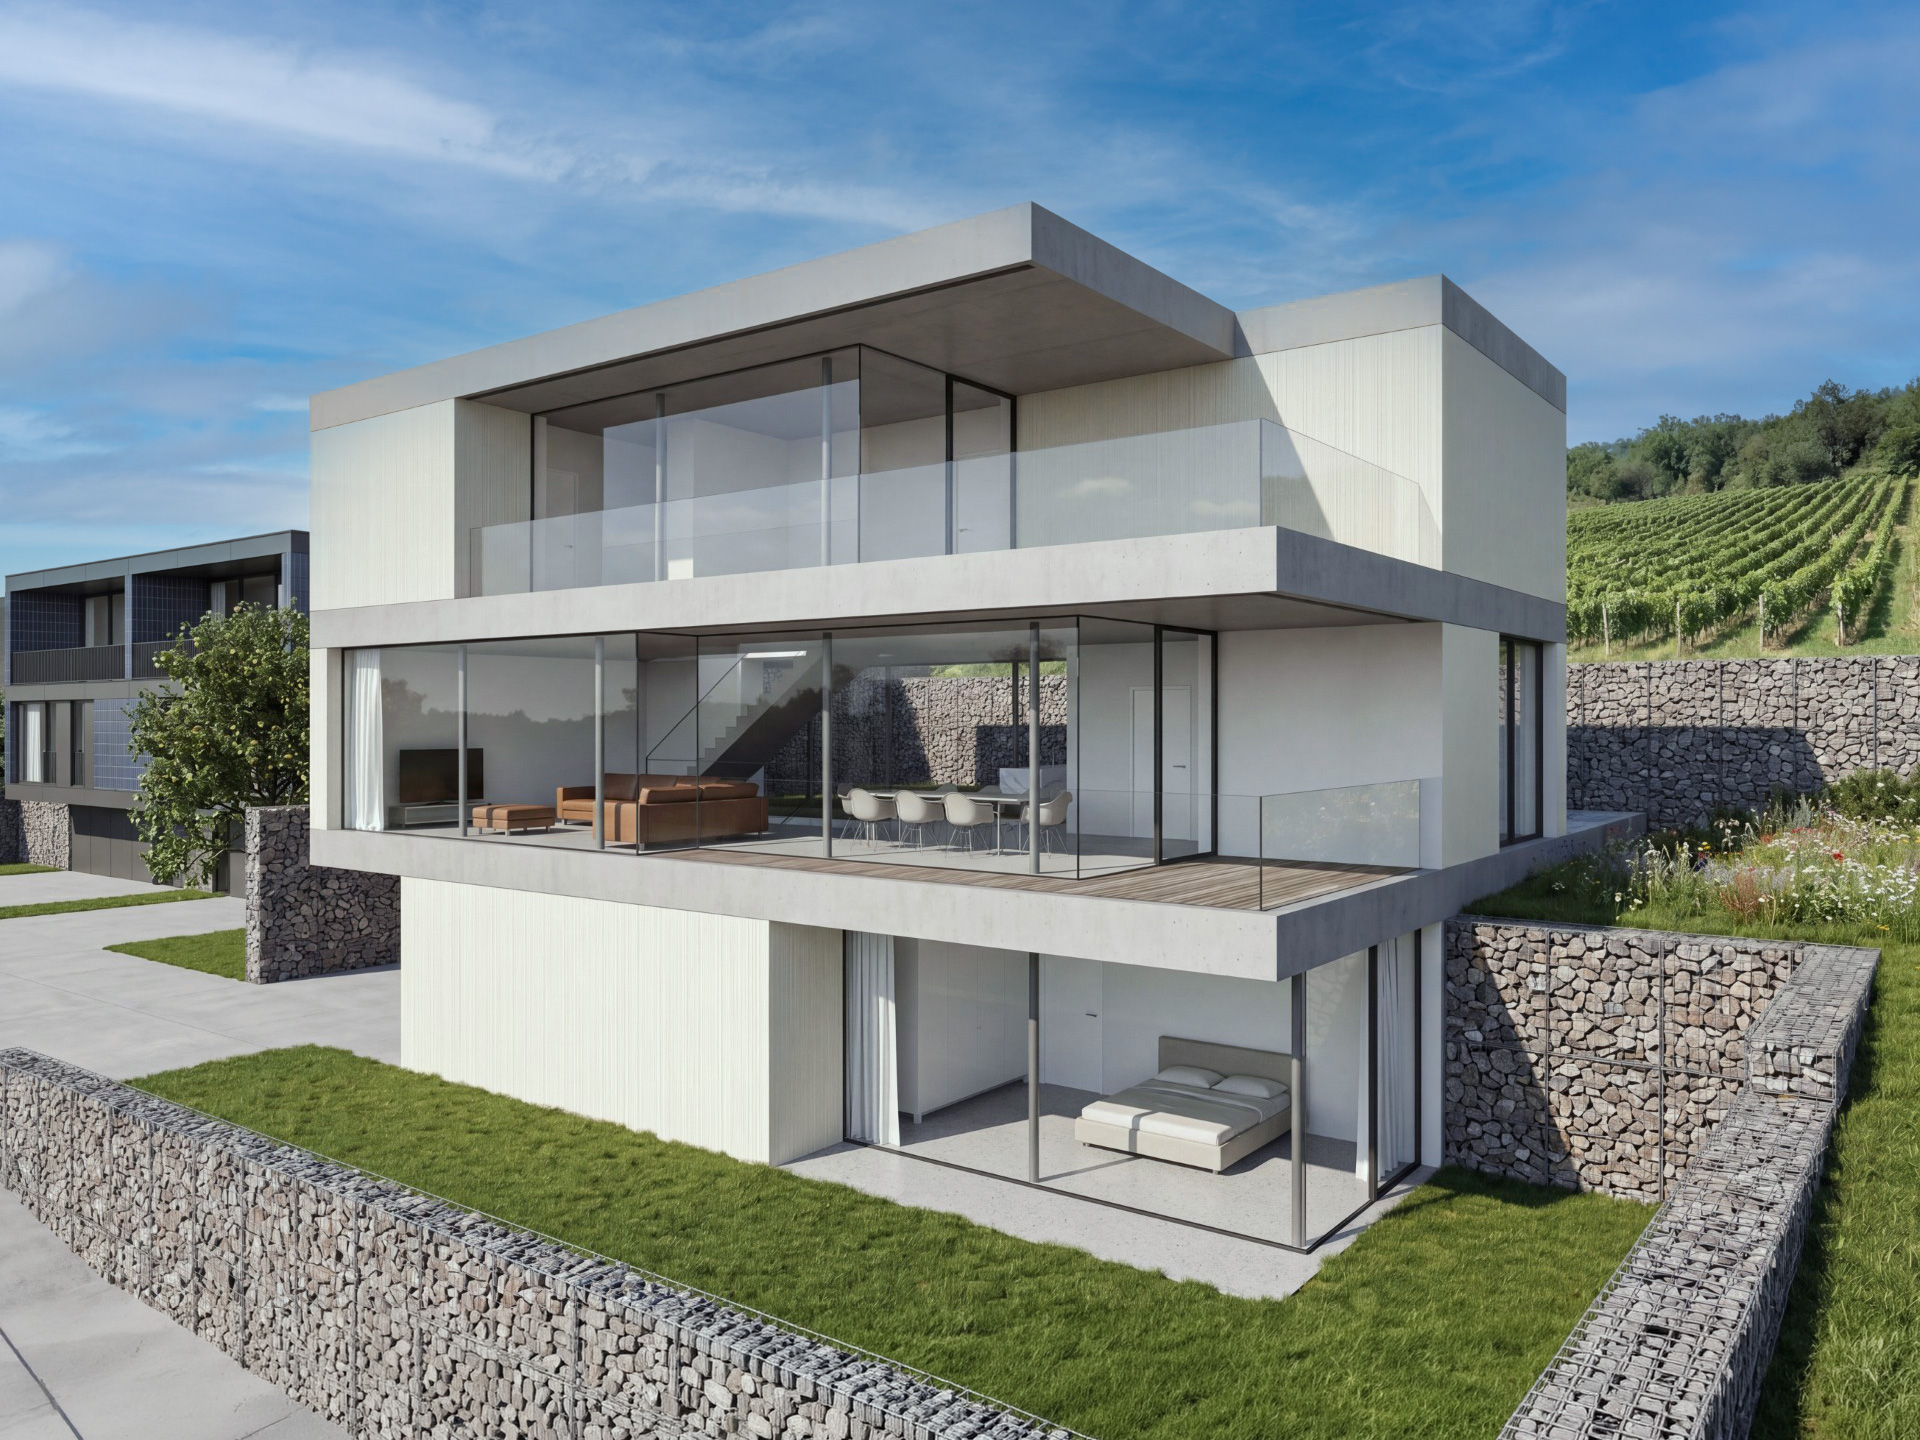
Lot 5
The signature villa of VIA VINIA, this 284 sqm residence, excluding the garage, occupies a privileged position at the right-hand end of the development. Spread over three levels, it sits on a plot of more than 6 ares, offering the possibility of adding a swimming pool. Fully customisable, the villa can be tailored to your needs, preferences and lifestyle.
Check out our latest news





Let's stay connected
Subscribe to our newsletter and be the first to know about our latest news